
New Home in Gig Harbor, WA Gig Harbor, WA New Home New Home in Gig Harbor, WA 3,904sf New Home in Gig Harbor, WA 3,904sf New Home in Gig Harbor, WA The Shasta XXL New Home in Gig Harbor, WA New Home in Gig Harbor, WA 4br New Home in Gig Harbor, WA 3,904sf New Home in Gig Harbor, WA 4br New Home in Gig Harbor, WA Upstairs loft with dark accent wall, tan sectional, large TV, and carpeted floors 3,904sf New Home in Gig Harbor, WA 3,904sf New Home in Gig Harbor, WA 3,904sf New Home in Gig Harbor, WA The Shasta XXL New Home in Gig Harbor, WA New Home in Gig Harbor, WA Gig Harbor, WA New Home The Shasta XXL New Home in Gig Harbor, WA Modern living room fireplace with black geometric tile surround, wood shelf, and white ceramic vases 4br New Home in Gig Harbor, WA Open living room featuring floor-to-ceiling dark fireplace wall and light wood floors 3,904sf New Home in Gig Harbor, WA Modern fireplace featuring dark 3D tile wall, floating wood mantel, and decorative house figurines Gig Harbor, WA New Home Covered patio with outdoor fireplace, wall-mounted TV, and modern seating area overlooking landscaped backyard Gig Harbor, WA New Home Guest bedroom featuring rustic wood bed frame, gallery wall, and carpeted floors 4br New Home in Gig Harbor, WA Full guest bathroom with double sink wood vanity, white countertop, and tub-shower combo The Shasta XXL New Home in Gig Harbor, WA Modern bathroom with glass walk-in shower, soaking tub, and gray hexagon tile floor New Home in Gig Harbor, WA Gig Harbor, WA New Home Gig Harbor, WA New Home 4br New Home in Gig Harbor, WA 4br New Home in Gig Harbor, WA Gig Harbor, WA New Home The Shasta XXL New Home in Gig Harbor, WA 3,904sf New Home in Gig Harbor, WA 4br New Home in Gig Harbor, WA Gig Harbor, WA New Home 3,904sf New Home in Gig Harbor, WA Modern half bath featuring dark walls, white pedestal sink, and decorative wall art 4br New Home in Gig Harbor, WA Gig Harbor, WA New Home New Home in Gig Harbor, WA 3,904sf New Home in Gig Harbor, WA Gig Harbor, WA New Home Guest bedroom featuring two beds, a ladder shelf, horse wall art, and bright windows The Shasta XXL New Home in Gig Harbor, WA 4br New Home in Gig Harbor, WA The Shasta XXL New Home in Gig Harbor, WA New Home in Gig Harbor, WA The Shasta XXL New Home in Gig Harbor, WA 3,904sf New Home in Gig Harbor, WA Gig Harbor, WA New Home 3,904sf New Home in Gig Harbor, WA Built-in white pantry shelving on three walls with food jars, plants, and countertop appliances New Home in Gig Harbor, WA 3,904sf New Home in Gig Harbor, WA Gig Harbor, WA New Home Spacious walk-in closet with white built-in shelves, hanging rods, and light wood floors 3,904sf New Home in Gig Harbor, WA The Shasta XXL New Home in Gig Harbor, WA New Home in Gig Harbor, WA 4br New Home in Gig Harbor, WA Modern kitchen with wood cabinets, marble waterfall island, stainless steel appliances, and light hardwood floors Gig Harbor, WA New Home Kitchen featuring a large stainless steel gas range, white countertops, and light wood lower cabinets 4br New Home in Gig Harbor, WA The Shasta XXL New Home in Gig Harbor, WA Gig Harbor, WA New Home Bright game room featuring a wood shuffleboard table, bar-height chairs, and large wall clock Gig Harbor, WA New Home 3,904sf New Home in Gig Harbor, WA New Home in Gig Harbor, WA Gig Harbor, WA New Home New Home in Gig Harbor, WA New Home in Gig Harbor, WA Three dark bronze industrial pendant lights hanging from a white ceiling in a row Bright game room with shuffleboard table, bar stools, and framed Monopoly wall art Modern dining room featuring a rectangular wood table, neutral chairs, hardwood floors, and decorative accent wall. Bright white bathroom with walk-in glass shower, wood cabinet vanity, and decorative wall art 3,904sf New Home in Gig Harbor, WA New Home in Gig Harbor, WA Bedroom with upholstered bed, neutral bedding, carpet floors, and large double-pane window New Home in Gig Harbor, WA Secondary bedroom with rustic wood bed frame, framed art wall, and large window 4br New Home in Gig Harbor, WA 3,904sf New Home in Gig Harbor, WA Carpeted loft living space with brown leather sectional sofa and round wood coffee table 3,904sf New Home in Gig Harbor, WA 3,904sf New Home in Gig Harbor, WA New Home in Gig Harbor, WA 3,904sf New Home in Gig Harbor, WA

The Shasta XXL at Available Lots - Pierce & Thurston County

The Shasta XXL home plan is an expansive and luxurious primary-on-the-main design offering 3,904 square feet of living space, with 4 to 5 bedrooms and 3.5 to 4 bathrooms. Thoughtfully crafted for comfort, flexibility, and multi-generational living, this home combines elegant main-level living with an impressive upper-level retreat.

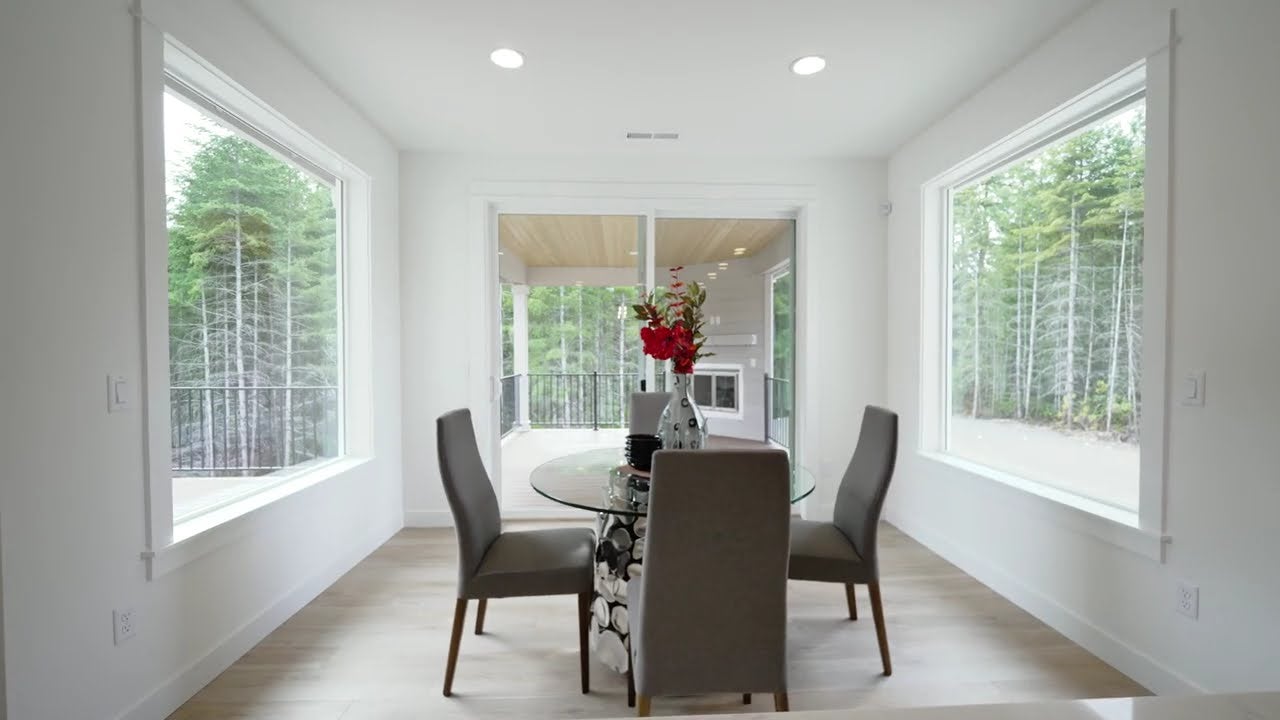
A welcoming front porch leads into a spacious entryway, where a beautiful formal dining room sits on one side and a large den on the other—perfect for a home office, study, or flex space. The den can also be converted into a bedroom with a full bathroom, providing additional versatility. The dining room connects to the main living area through a convenient butler’s pantry, offering both style and functionality.

The heart of the home is the stunning great room, featuring 12-foot ceilings and expansive windows that fill the space with natural light. An optional 12-foot sliding glass door enhances the indoor-outdoor connection, leading to the backyard and patio. Just off the great room, you’ll find a powder room and the luxurious primary suite, which is privately positioned and offers abundant natural light along with an optional sliding glass door for direct outdoor access. The primary bath includes a walk-in shower, soaking tub, and a large walk-in closet, with additional options for a fully tiled shower, custom tile shower, or large glass shower to create a spa-like retreat.

The great room flows seamlessly into a chef’s kitchen with a large island, generous counter space, a spacious pantry, and an adjoining dining nook, perfect for everyday living and entertaining. Down the hall, you’ll find a well-designed laundry room with access to the 3-car garage, along with two additional guest bedrooms, a full bathroom, and access to the upper level.

Upstairs, the included second level expands the home’s versatility with a media room, bonus room, and an additional guest bedroom with a full bathroom. This level is ideal for entertaining, hosting guests, or creating a private retreat, with dedicated spaces for a home theater, game room, or additional living area.

For those seeking multi-generational living, the Shasta XXL offers an optional main-floor multi-gen suite that replaces one of the guest bedrooms. This private suite features its own separate entrance, living area, kitchenette, bedroom, bathroom, laundry area, and even a dedicated garage bay, providing a fully independent living space for extended family or long-term guests.

With its expansive layout, elevated ceilings, and exceptional flexibility, the Shasta XXL delivers a perfect blend of luxury, functionality, and adaptability—designed to grow with your lifestyle.

Interested in This Home?

Contact Us Today!

The Shasta XXL

*The price reflects the On Your Lot base price of the home and doesn't include the land or permitting, engineering, utility, and any other site development costs.
  • 4-5 Bedrooms
  • 3.5-4 Bathrooms
  • 3 Car Garage
  • 3,904 Sq. Ft.

Interested in This Home?

Contact Us Today!

Explore

Virtual Tour

Architectural Styles

The Shasta XXL

Floor Plan

The Shasta XXL

Available Lots - Pierce & Thurston County
The

Available Lots - Pierce & Thurston County

Community

At Garrette Homes, we offer a curated selection of acreage homesites across the Puget Sound area—ranging from peaceful rural settings to desirable locations just minutes from city amenities. Whether you're looking for sweeping territorial views, room to roam, or a spacious backyard retreat, our available lots are thoughtfully chosen to provide flexibility, beauty, and lasting value.

Looking for land? We can help you find the right property to match your vision. Already own land? We’ll bring your dream home to life right where you are. With our expertise in acreage homebuilding and our commitment to personalized service, Garrette Homes makes it easier than ever to build the home—and the lifestyle—you’ve always wanted.

Learn More

Build This Home

in These Communities

Skyfall - New home community in Bremerton Washington
Skyfall
Bremerton, WA
Priced from

$1,054,900

3-7 BR
2-5 BA
2,119-4,524 SF
Glacier Pointe at Tehaleh - New home community in Bonney Lake Washington
Glacier Pointe at Tehaleh
Bonney Lake, WA
Priced from

$1,246,900

3-7 BR
2-5 BA
2,500-4,564 SF
The Reserve at Washington National - New home community in Auburn Washington
The Reserve at Washington National
Auburn, WA
Priced from

$1,443,900

3-7 BR
2-5 BA
2,500-4,524 SF
Available Lots - South King County - New home community in Bonney Lake Washington
Available Lots - South King County
Bonney Lake, WA
Priced from

$1,399,900

3-7 BR
3-5 BA
3,122-3,904 SF
Available Lots - Pierce & Thurston County - New home community in Gig Harbor Washington
Available Lots - Pierce & Thurston County
Gig Harbor, WA
Priced from

$898,900

3-5 BR
2-5 BA
2,040-4,524 SF
Available Lots - Portland Metro - New home community in Newberg Oregon
Available Lots - Portland Metro
Newberg, OR
Priced from

$1,415,000

3-5 BR
2-5 BA
3,001-4,564 SF
Available Lots - SW Washington - New home community in Battle Ground Washington
Available Lots - SW Washington
Battle Ground, WA
Priced from

$1,662,000

3-5 BR
2-4 BA
2,958-3,904 SF
The Reserve at Riverstone - New home community in Oregon City Oregon
The Reserve at Riverstone
Oregon City, OR
Priced from

$1,535,000

3-7 BR
2-5 BA
2,958-4,524 SF
Outlook at Seabeck - New home community in Seabeck Washington
Outlook at Seabeck
Seabeck, WA
COMING SOON!
Olalla Woods - New home community in Olalla Washington
Olalla Woods
Olalla, WA
Priced from

$1,349,900

3-5 BR
2-5 BA
2,958-3,904 SF
The Enclave at Camas Meadows - New home community in Camas Washington
The Enclave at Camas Meadows
Camas, WA
Priced from

$1,367,000

3-7 BR
2-5 BA
1,982-3,904 SF
Mulino Meadows - New home community in Mulino Oregon
Mulino Meadows
Mulino, OR
Priced from

$1,218,000

3-7 BR
2-5 BA
2,596-4,190 SF
Hudson Estates - New home community in Maple Valley Washington
Hudson Estates
Maple Valley, WA
Priced from

$1,799,900

3-6 BR
2-4 BA
3,001-4,190 SF
Horsehead Landing - New home community in Gig Harbor Washington
Horsehead Landing
Gig Harbor, WA
Priced from

$1,680,900

3-6 BR
2-5 BA
2,958-4,524 SF

Build The Shasta XXL Anywhere

Learn More

Contact Us

to Learn More

Abby
Abby
Corrie
Corrie
866-257-0820

By providing a telephone number and submitting this form you are consenting to be contacted by SMS text message. Message & data rates may apply. You can reply STOP to opt-out of further messaging.

