


Outlook at Seabeck
Luxury Homes on Acreage at the Outlook at Seabeck
Why join the VIP list?
- Receive exclusive updates on pricing, floorplans, and homesite releases before the general public.
- Be the first to meet with our New Home Sales Consultant. VIPs are given the first chance to meet with our team, learn about the community, and select their homesite.
- Enjoy early invitations to VIP-only events, previews, and limited-time incentives.
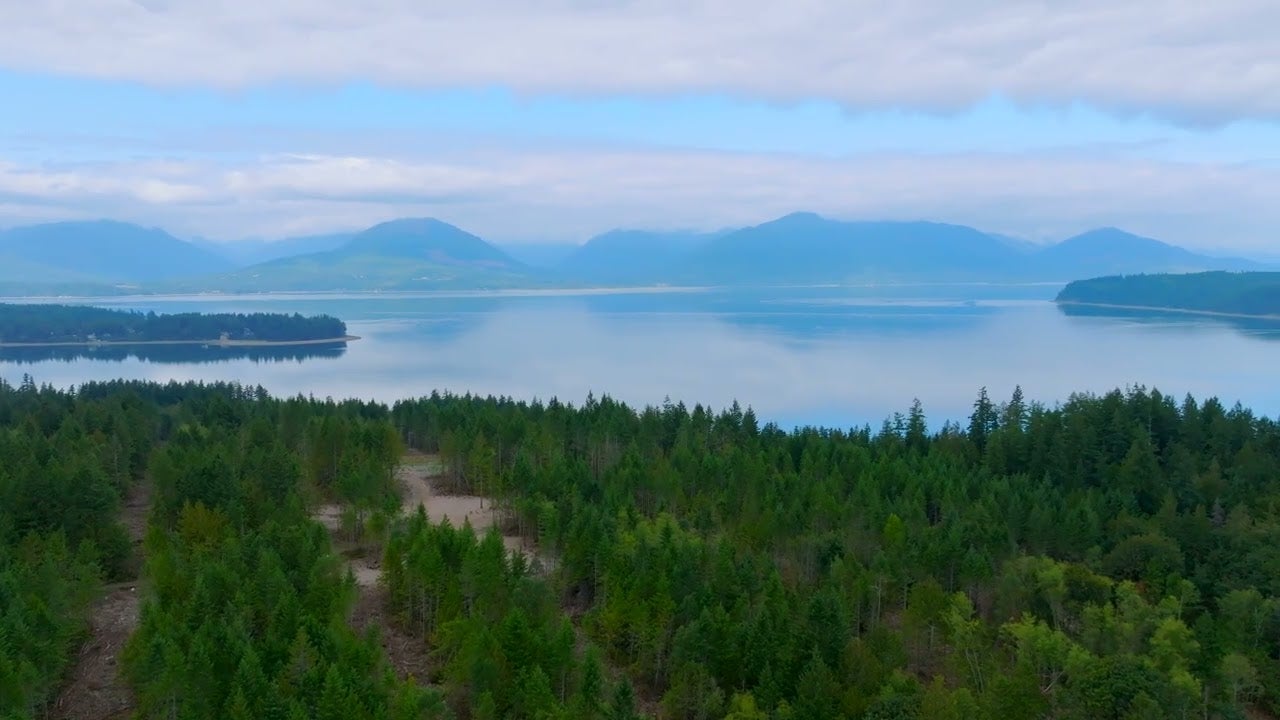
Welcome to The Outlook at Seabeck, an exclusive gated community offering luxury homes on acreage in one of the Pacific Northwest’s most scenic settings. Located in Seabeck, Washington, this private enclave features expansive five-acre homesites designed for those who value space, privacy, and a strong connection to nature, while still enjoying everyday convenience.
Each homesite is thoughtfully positioned to capture sweeping views of the Olympic Mountains and the waters of Hood Canal. The setting provides a sense of openness and tranquility, with ample room to create a home that reflects your lifestyle and vision, surrounded by the beauty of the natural landscape.
Homes at The Outlook at Seabeck are delivered through Garrette Homes’ proven approach, built on clear upfront costs, guaranteed timelines, and a curated design experience. Choose from a selection of our most popular single-level, primary-on-the-main, and multi-generational home designs, each thoughtfully planned with refined finishes, intentional layouts, and lasting craftsmanship.
Designing your home is a guided and inspiring process. At our local Design Studio, you’ll work one-on-one with experienced design professionals to make thoughtful selections that bring your vision to life, while keeping the experience efficient and well-organized.
While the community offers a peaceful, retreat-like atmosphere, it remains conveniently located near top schools, healthcare, dining, parks, and shopping throughout Kitsap County. This balance allows residents to enjoy both seclusion and accessibility.
Homes at The Outlook at Seabeck are anticipated to start from $1.5 million, with the first release expected in late 2026. This is a rare opportunity to build a luxury home on acreage where natural beauty, clarity of process, and refined living come together in a truly exceptional setting.


Interested in This Community?
Contact Us Today!Outlook at Seabeck
- 3-5 Bedrooms
- 2-5 Bathrooms
- 3 Car Garage
- 3,122-4,190 Sq. Ft.
| Selling from Gig Harbor Regional Model By appointment only. Closed Thursdays & Fridays. |
|
Elementary School Cougar Valley Elementary School |
|
Middle School Klahowya Middle School |
|
High School Klahowya High School |
Interested in This Community?
Contact Us Today!Available Floor Plans
at Outlook at Seabeck


Contact Us
to Learn More

Abby

Corrie
866-257-0820
Driving Directions
From WA-3 in Bremerton, head north on WA-3 North then take exit 43 for Newberry Hill Road. Turn left onto NW Newberry Hill Road and continue for about 3.1 miles. Next, turn right onto Seabeck Highway NW and follow it for 3.3 miles. Finally, turn left onto NW Quiet Waters Way. Your destination will be on the right after approximately 0.4 miles.
