
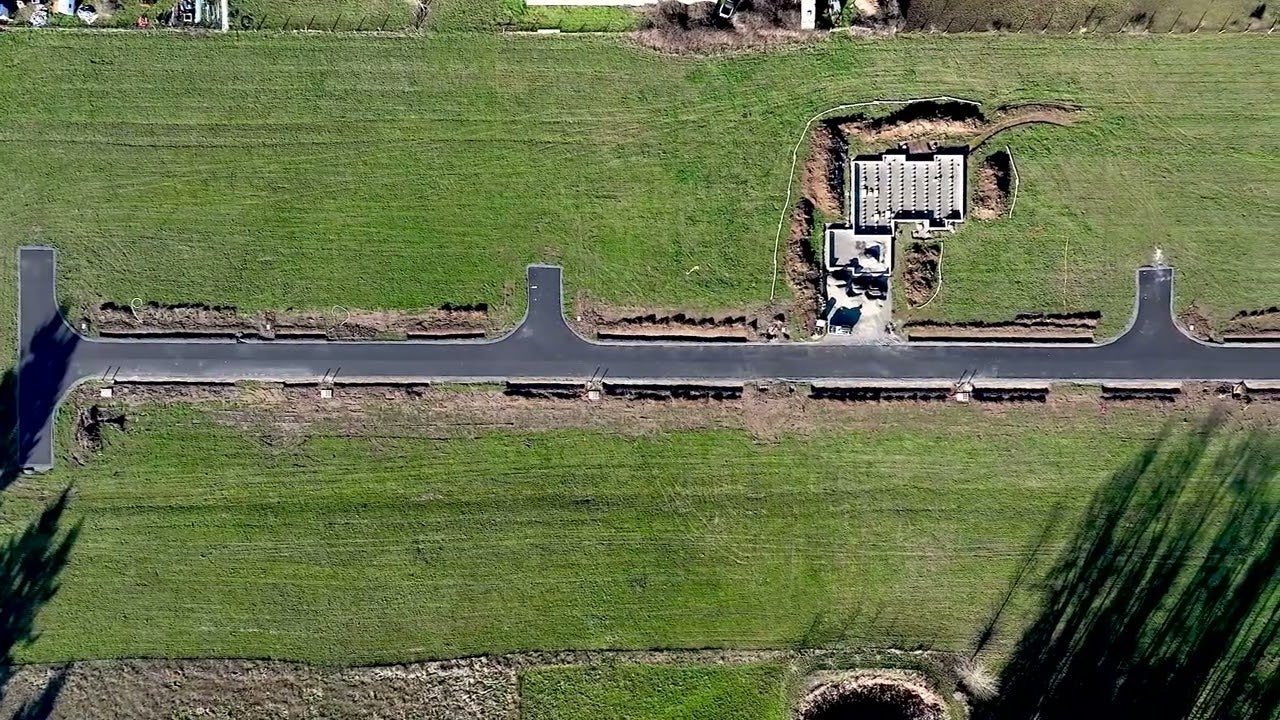
Open-concept living room with sectional sofa and hardwood floors flowing into kitchen Aerial view of a new residential subdivision road cutting through open green fields in a rural area Spacious open-plan living area with hardwood floors and sliding glass doors to backyard Bright living room featuring a gas fireplace, light wood floors, and backyard views Spacious living room with large sectional couch, built-in fireplace, and open layout to dining area Open kitchen with dark wood cabinets, large island with four bar stools, and stainless steel appliances Dark wood kitchen featuring gas range, white tile backsplash, and built-in double wall oven Walk-in pantry with white built-in shelves and hardwood floors Dining area with round pedestal table, woven chairs, chandelier, and large windows overlooking backyard Butler's pantry with dark wood cabinets, floating shelves, white countertop, and textured tile backsplash Dining room with rectangular wood table, upholstered gray chairs, and natural light from large windows Master bedroom with upholstered king bed, hardwood floors, and modern chandelier Ensuite bathroom featuring white soaking tub, corner glass shower, and walk-in closet entry Master ensuite bathroom with wood vanity, soaking tub, gray tile floors, and view into bedroom Bathroom double vanity with wood cabinets, white countertop, dual mirrors, and vertical tile backsplash Powder room with white pedestal sink, tall mirror, and gray shiplap accent wall Utility laundry room featuring wood cabinetry, built-in sink, washer and dryer hookups, and a storage shelf Small mudroom featuring a built-in bench with cubbies, coat hooks, and light wood floors Full bathroom with double sink wood vanity, white countertop, large mirror, and tiled shower-tub combo Bright home office featuring a wooden desk, office chair, and potted tree near a window Home rear view showing covered patio, gray siding, large windows, and spacious green yard Backyard patio with concrete slab, green lawn, black metal fence, and community green space beyond Spacious walk-in closet with white built-in shelves, wood hanging rods, and gray carpet

Luxury Homes on Acreage in Mulino, OR

Now Selling!

Discover Mulino Meadows by Garrette Homes, an exclusive opportunity to build a luxury home on acreage in Mulino, Oregon. This private, gated community features just seven 1-acre homesites, offering a rare blend of space, privacy, and refined living in a peaceful Pacific Northwest setting.

Each homesite provides room to spread out, relax, and enjoy the natural surroundings while remaining connected to nearby amenities. Garrette Homes offers a curated selection of thoughtfully designed home plans, each crafted to support comfort, lifestyle flexibility, and elevated finishes—all delivered with clear upfront costs and guaranteed timelines.

To help you envision life at Mulino Meadows, explore The Shasta XXL, a spacious home design offering approximately 3,904 square feet of well-planned living space. This design features an expansive main level, a seamless connection between indoor and outdoor living areas, a private primary suite, and a kitchen designed for both everyday living and entertaining.

For buyers seeking additional flexibility, The Shasta XXL includes the opportunity for a multi-generational living suite. This private space is designed to balance comfort and independence, featuring a dedicated living area, bedroom, bathroom, kitchenette, private garage bay, and separate entrance—ideal for extended family or guests.

Located just minutes from daily conveniences yet surrounded by open landscapes, Mulino Meadows offers a unique chance to build a new luxury home on an acre in Mulino, OR. 


Interested in This Community?

Contact Us Today!
  • 3-7 Bedrooms
  • 2-5 Bathrooms
  • 2-4 Car Garage
  • 2,596-4,190 Sq. Ft.
Monday - Friday Appointment Only Saturday - Sunday 11am - 6pm
Elementary School
Mulino Elementary School
Middle School
Molalla River Middle School
High School
Molalla High School

Interested in This Community?

Contact Us Today!

Available Homes

at Mulino Meadows

Mulino Quick move-in home, 14109 Kora Louise Lane
To Be Built
14109 Kora Louise Lane
Mulino, OR
Homesite #3 | The Cascade

$1,224,000

3-5 BR
2.5-5 BA
3,379 SF
Mulino Quick move-in home, 14094 Kora Louise Lane
To Be Built
14094 Kora Louise Lane
Mulino, OR
Homesite #7 | The Tahoma

$1,294,000

3-4 BR
2.5-3.5 BA
3,001 SF

Available Floor Plans

at Mulino Meadows

Palisade modern farmhouse with white board-and-batten siding, dark brick accents, and three-car garage
The Palisade
3-5 BR
3.5 BA
4,190 SF
Shasta XXL two-story craftsman home with gray siding, stone accents, wood beam entry, and three-car garage
The Shasta XXL
4-5 BR
3.5-4 BA
3,905 SF
Craftsman-style ranch home featuring wood beam entry, stone pillars, and dark three-car garage
The Shasta XL
3-5 BR
2.5-4 BA
3,438 SF
Shasta craftsman-style ranch home featuring wood beam entry, stone base, and sage green exterior siding
The Shasta
3-4 BR
2.5-3 BA
2,959 SF
Two-story home with stone accents, tan siding, three-car garage, and landscaped front yard
The Rainier
4-5 BR
2.5-4.5 BA
3,392 SF
Cascade craftsman-style home with gray board-and-batten siding, stone accents, and three-car garage
The Cascade
3-5 BR
2.5-5 BA
3,379 SF
Alpine two-story home with green lap siding, stone columns, three-car garage, and covered entry
The Alpine
4-7 BR
3.5-5 BA
3,691 SF
El Dorado craftsman home with gray board-and-batten siding, stone accents, and three-car garage
The Eldorado
4-6 BR
3.5-4.5 BA
4,123 SF
St. Helens single-story farmhouse home with white board-and-batten siding, dark roof, and two-car garage
The St. Helens
3-4 BR
2-3 BA
2,596 SF
Tahoma single-story craftsman home with gray siding, stone accents, dark roof, and three-car garage
The Tahoma
3-4 BR
2.5-3.5 BA
3,001 SF

Community Map

of Mulino Meadows

Site plan — Mulino, OR Mulino Meadows — New Homes from Garrette Homes
All To Be Built Sold Homes

Contact Us

to Learn More

Abby
Abby
Corrie
Corrie
866-257-0820

By providing a telephone number and submitting this form you are consenting to be contacted by SMS text message. Message & data rates may apply. You can reply STOP to opt-out of further messaging.

Driving Directions

 I 205 South; take OR-213/Cascade Hwy S; turn left onto S Graves Road, Mulino. S Ranch Hills Road aprox .5 miles.


