
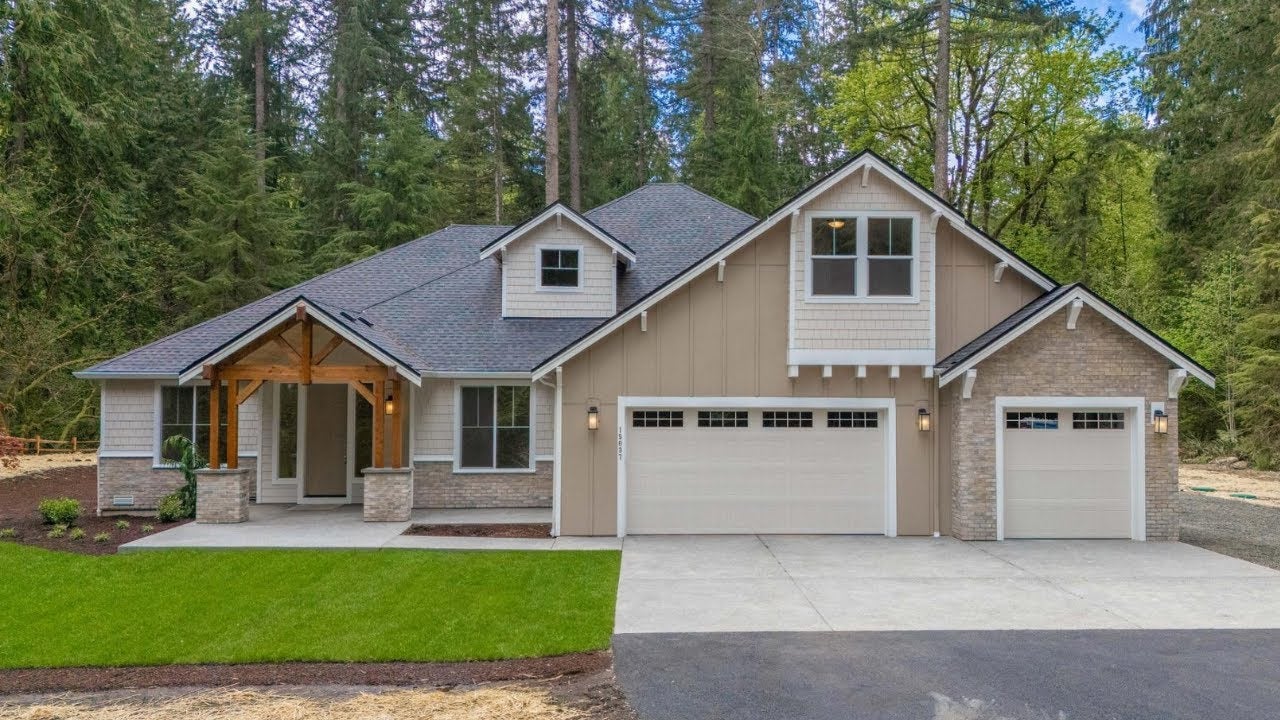


The Eldorado at Mulino Meadows
Mulino, OR
You’ll feel like you’ve struck gold when you choose the El Dorado home design from Garrette Homes. With so many ways of customizing the design to meet your needs, you’ll certainly feel like king or queen of your castle. With 4123 square feet of outstanding living space, El Dorado can be finessed to become anyone’s dream home.
At heart, this layout is for a two-story, primary-on-the-main home with four bedrooms, 3.5 bathrooms, a den, dining room, great room, spacious kitchen with dining nook, upstairs bonus room, front porch, back patio, and a three-car garage. All of this is before you start exploring the multiple options that could result in up to six bedrooms and five bathrooms.
With five exterior elevation options ranging from Craftsman variations to a stunning combination of stone and siding, the home has immediate curb appeal. With attractive front porches, large windows, and transom and side windows surrounding the front door, El Dorado is beautiful and sure to provide plenty of natural light.
The home is laid out around an L-shaped walkway/hallway design that starts with the welcoming entry that features a coffered ceiling. The entry foyer and its arched entrances to the den and dining area also leads you past the second and third bedrooms and shared bath. These rooms are set off slightly from the rest of the main floor to provide added privacy. The L-shaped walkway turns to take you past the great room and its access to the large kitchen and dining nook. The walkway continues leading past the mud room, laundry room, stairs, powder room, and ends with the arched double-door entrance to the primary bedroom suite.
The primary bedroom has an optional tray ceiling and its own private patio. From the bedroom, you access the grand bathroom through double doors. There you’ll find a dual-sink vanity, a luxurious bathtub with another arched entrance, and multiple separate shower options. The bathroom also features a separate toilet room, a linen closet, and access to the spacious walk-in closet.
This L-shaped hallway provides additional space to keep areas of the home defined, while still maintaining an open-plan layout in the main living part of the home. It also adds to the dimensions of the great room, which connects to the spacious kitchen with island, walk-in pantry, and dining nook for more casual meals. The great room lives up to its name with plenty of windows and a stunning coffered ceiling.
It’s easy to take advantage of the optimizable features of the El Dorado layout to create a home that feels like it was built just for you. The mud room, which connects to the garage, can include a drop zone or closet. Alternatively, the mud room can be smaller and make room for an even larger laundry room with plenty of space for the optional sink and additional cabinetry. Even the powder room by the laundry can easily be altered to become a full bathroom.
The variety of layout options doesn’t end there. The front den and dining area can be turned into another bedroom with its own full bathroom and walk-in closet. Alternatively, if the dining nook is enough for your family, you can keep the den and turn the dining room into a larger coat closet in the entry hallway, along with a powder room, and walk-in storage area.
Now it’s time to head upstairs, where the El Dorado plan continues to provide a wealth of layout options. For some, it’s perfect simply as another bedroom with a walk-in closet, full bathroom, and the rest of the space serving as a bonus room. You can even choose whether you want the bedroom to be in the front or the back of the home. Whether you’re using this space as a home office or kid’s play/study area, there are options for an additional powder room, built-in desk, and additional closet space. You can also choose to turn the bonus space into an additional bedroom, with a flex area available between the bedrooms, once again a great space for kids to play, study and hang out with friends.
El Dorado offers so many design options that you’re practically spoiled for choice, ensuring a final home that fits your family. As with all Garrette Homes builds, you’ll find plenty of additional options in both home layout and interior features. Among some of the additional options available in this home design are:
- Double Doors in the Den
- Sink and Cabinets in the Laundry Room
- Desk and Double Oven in the Kitchen
- Gas Fireplace ad Surrounding Built-Ins in the Great Room
- Additional Windows Throughout the Home
- Tray Ceiling in the Primary Bathroom
When you choose one of the home designs from Garrette Homes, you know you’ll never be stuck with just one choice. The El Dorado is rich with examples of how you can find all of the elements you need in one home.


Interested in This Home?
Contact Us Today!The Eldorado
Mulino, OR
- 4-6 Bedrooms
- 3.5-4.5 Bathrooms
- 3 Car Garage
- 4,123 Sq. Ft.
|
Elementary School Mulino Elementary School |
|
Middle School Molalla River Middle School |
|
High School Molalla High School |
Interested in This Home?
Contact Us Today!Architectural Styles
The Eldorado
Floor Plan
The Eldorado

Mulino Meadows
Luxury Homes on Acreage in Mulino, OR
Now Selling!
Discover Mulino Meadows by Garrette Homes, an exclusive opportunity to build a luxury home on acreage in Mulino, Oregon. This private, gated community features just seven 1-acre homesites, offering a rare blend of space, privacy, and refined living in a peaceful Pacific Northwest setting.
Each homesite provides room to spread out, relax, and enjoy the natural surroundings while remaining connected to nearby amenities. Garrette Homes offers a curated selection of thoughtfully designed home plans, each crafted to support comfort, lifestyle flexibility, and elevated finishes—all delivered with clear upfront costs and guaranteed timelines.
To help you envision life at Mulino Meadows, explore The Shasta XXL, a spacious home design offering approximately 3,904 square feet of well-planned living space. This design features an expansive main level, a seamless connection between indoor and outdoor living areas, a private primary suite, and a kitchen designed for both everyday living and entertaining.
For buyers seeking additional flexibility, The Shasta XXL includes the opportunity for a multi-generational living suite. This private space …
Build This Home
in These Communities

$1,443,900


Build The Eldorado Anywhere
Learn MoreContact Us
to Learn More


Congratulations!

No, I Want to Keep Viewing Homes