
Garrette Homes model home with white board-and-batten siding, three-car garage, and stone landscaping The Enclave at Camas Meadows New Homes in Camas, WA Modern living room featuring a floor-to-ceiling dark fireplace, neutral sofas, and gray round chairs Modern dining room featuring dark shiplap accent wall, rectangular pendant light, and wood dining set Butlers pantry with open wood shelving, wine refrigerator, quartz countertop, and view into dining room Modern living room with sofa, hardwood floors, and open kitchen visible in background Modern living room with tall dark fireplace, circular chandelier, and light wood flooring Modern kitchen with wood cabinets, large island with bar seating, and open dining area Modern dining room with round table, leather chairs, pendant light, and sliding glass patio door Open kitchen featuring natural wood cabinetry, large center island with seating, and stainless steel refrigerator Spacious walk-in pantry featuring floor-to-ceiling white shelves with storage jars and countertop appliances Modern half bath featuring dark gray walls, white pedestal sink, and decorative wall art Front-load washer and dryer set in laundry room with built-in wood cabinetry above Master bedroom with gray accent wall, white upholstered bed, and sliding glass door to patio Spa-style bathroom featuring wood vanity, green tile backsplash, walk-in glass shower, and freestanding tub Modern ensuite bathroom with wood vanity, green tile backsplash, hexagon floor tiles, free standing tub, glass shower, and view into Primary Suite Neutral bedroom with upholstered queen bed, carpet flooring, framed wall art, and natural light Modern bathroom featuring wood vanity with dual sinks, gold fixtures, and tiled shower Guest bedroom featuring two beds, a ladder shelf, horse wall art, and bright windows Upstairs loft with dark accent wall, tan sectional sofa, and large flat-screen TV The Enclave at Camas Meadows New Homes in Camas, WA New Homes in Camas, WA The Enclave at Camas Meadows New Homes in Camas, WA New Homes in Camas, WA Camas, WA New Homes Camas, WA New Homes The Enclave at Camas Meadows New Homes in Camas, WA New Homes in Camas, WA New Homes in Camas, WA

The Enclave at Camas Meadows

Luxury Homes in Camas, WA at The Enclave at Camas Meadows 

Now Selling!

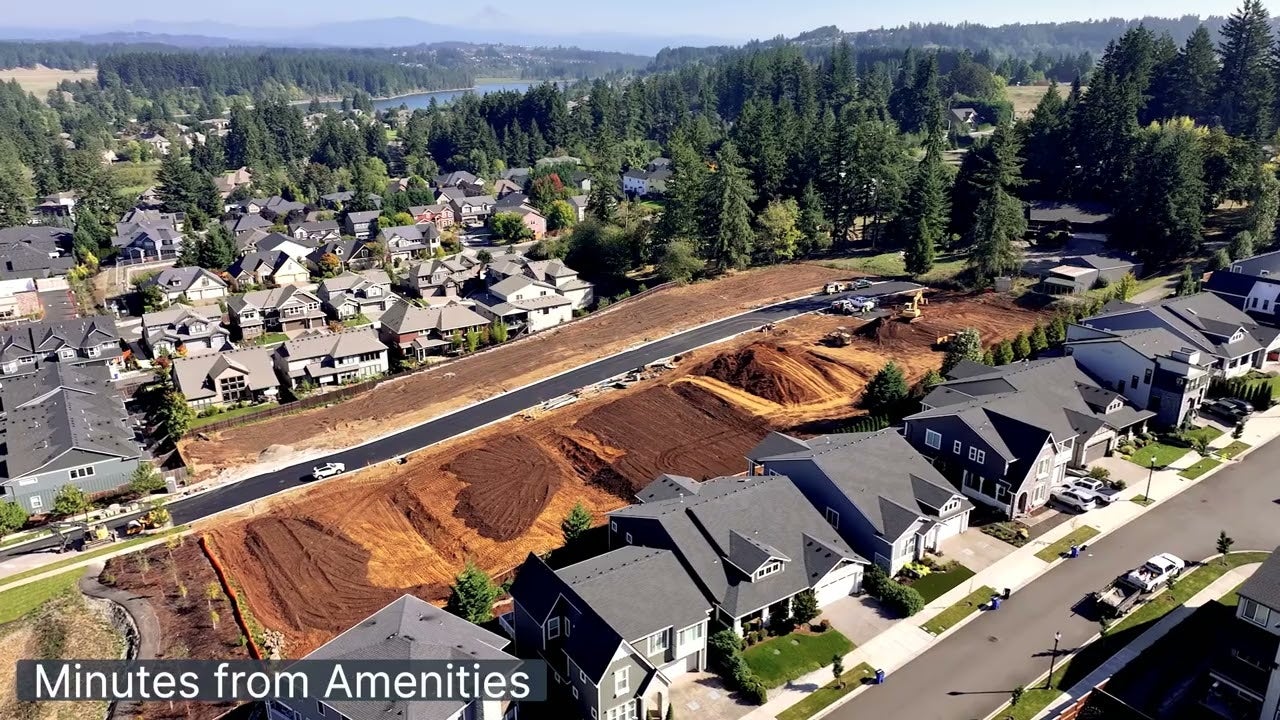
Introducing The Enclave at Camas Meadows by Garrette Homes, an intimate new community offering luxury homes in Camas, Washington. Located near the Camas Meadows Golf Club, this private enclave features just six homesites, providing a rare opportunity to build a thoughtfully designed home in one of Southwest Washington’s most sought-after areas.

Homesites range from approximately 10,400 to 11,900 square feet, offering the space and flexibility to support a variety of home designs. Each home is delivered through a process built on clear upfront costs, guaranteed timelines, and a curated design experience, bringing confidence and clarity to every step of the journey.

Home designs at The Enclave at Camas Meadows reflect the craftsmanship and attention to detail that define Garrette Homes. Select plans offer features such as RV garages, two-story great rooms, optional bonus spaces, expansive outdoor living areas, and retreat-style primary suites designed for comfort and everyday enjoyment.

The community’s location offers exceptional convenience and access to recreation. Residents are just minutes from shopping, dining, parks, local trails, and top-rated Camas schools, with easy access to Vancouver and nearby amenities. Golf enthusiasts will appreciate the proximity to Camas Meadows Golf Club, adding to the lifestyle appeal of the area.


Interested in This Community?

Contact Us Today!

The Enclave at Camas Meadows

  • 3-7 Bedrooms
  • 2-5 Bathrooms
  • 2-4 Car Garage
  • 1,982-3,904 Sq. Ft.
Thurs - Sun, 11:00am - 5:00pm Wednesday, 2:00pm - 5:00pm
Elementary School
Grass Valley Elementary School
Middle School
Skyridge Middle School
High School
Camas High School

Interested in This Community?

Contact Us Today!

Available Homes

at The Enclave at Camas Meadows

Garrette Homes model home with white board-and-batten siding, three-car garage, and stone landscaping
Model Home
6307 NW McMaster Dr
Camas, WA
Homesite #6 | The Shasta XXL
4 BR
3.5 BA
3,904 SF
Camas Quick move-in home, 6285 NW McMaster Dr
To Be Built
6285 NW McMaster Dr
Camas, WA
Homesite #5 | The Jefferson

$1,367,000

3-4 BR
2.5 BA
2,500 SF
Camas Quick move-in home, 6243 NW McMaster Dr
To Be Built
6243 NW McMaster Dr
Camas, WA
Homesite #4 | The Rainier

$1,374,000

4-5 BR
2.5-3.5 BA
3,213 SF
Camas Quick move-in home, 6201 NW McMaster Dr
To Be Built
6201 NW McMaster Dr
Camas, WA
Homesite #3 | The Aspen

$1,380,000

3-4 BR
3.5 BA
3,122 SF
Camas Quick move-in home, 6151 NW McMaster Dr
To Be Built
6151 NW McMaster Dr
Camas, WA
Homesite #1 | The Alpine

$1,386,000

4-7 BR
3.5-5 BA
3,691 SF

Available Floor Plans

at The Enclave at Camas Meadows

Jefferson single-story craftsman home with gray board-and-batten siding, two-car garage, and RV Garage
The Jefferson
3-4 BR
2.5 BA
2,500 SF
Alpine two-story home with green lap siding, stone columns, three-car garage, and covered entry
4-7 BR
3.5-5 BA
3,691 SF
Single-story craftsman home with white board-and-batten siding, dark brick accents, and two-car garage
3-4 BR
2 BA
1,982 SF
The The Holly home plan
3 BR
2 BA
2,119 SF
St. Helens single-story farmhouse home with white board-and-batten siding, dark roof, and two-car garage
The St. Helens
3-4 BR
2-3 BA
2,596 SF
Shasta craftsman-style ranch home featuring wood beam entry, stone base, and sage green exterior siding
3-4 BR
2.5-3 BA
2,958 SF
Rainier modern two-story house featuring stone columns, gray siding, three-car garage, and landscaped yard
4-5 BR
2.5-3.5 BA
3,213 SF
Aspen two-story farmhouse-style home with dark exterior, three-car garage, and manicured front landscaping
3-4 BR
3.5 BA
3,122 SF
Craftsman-style ranch home featuring wood beam entry, stone pillars, and dark three-car garage
The Shasta XL
3-5 BR
2.5-4 BA
3,437 SF
Cascade craftsman-style home with gray board-and-batten siding, stone accents, and three-car garage
3-5 BR
2.5-5 BA
3,379 SF
Shasta XXL two-story craftsman home with gray siding, stone accents, wood beam entry, and three-car garage
The Shasta XXL
4-5 BR
3.5-4 BA
3,904 SF

Community Map

of The Enclave at Camas Meadows

Site plan — Camas, WA The Enclave at Camas Meadows — New Homes from Garrette Homes
All To Be Built Model Home

Contact Us

to Learn More

Abby
Abby
Corrie
Corrie
866-257-0820

By providing a telephone number and submitting this form you are consenting to be contacted by SMS text message. Message & data rates may apply. You can reply STOP to opt-out of further messaging.

Driving Directions

From WA-14 East use the middle lane to take exit 10 for Southeast 192nd Avenue. Turn left onto SE 192nd Avenue, then make an immediate right onto SE Brady Road. At the traffic circle, take the first exit to stay on SE Brady Road and continue for 1.6 miles before the road becomes NW Parker Street. Follow NW Parker Street for another 1.7 miles, then continue straight onto NW Larkspur Street. After 0.3 miles, continue onto NW Camas Meadows Drive for about 0.1 miles, then turn left onto NW McMaster Drive. The Enclave at Camas Meadows will be on your right in 0.1 miles.

