


The Cascade at The Enclave at Camas Meadows
Camas, WA
A spacious home with a variety of design options, combined with beautiful features inside and out. That’s what you get when you choose The Cascade home design from Garrette Homes. This 3379 square-foot home has the possibility of up to five bedrooms, includes plenty of storage space, and a variety of room options that are perfect for work or play.
Starting with the main layout of the Cascade, you find yourself with a home design that features three bedrooms, including a primary suite, 2.5 bathrooms, a den, dining room, great room, spacious kitchen with dining nook, upstairs bonus room, front porch, back patio, and a three-car garage. This is already a dream layout, and with the variety of options available for this home, you’re sure to find the ideal arrangement for your lifestyle.
The appeal of the home starts straight from the curb with five exterior elevation options that all feature attractive front porches that welcome you into the home, spacious windows, charming dormer window upstairs, and transom and side windows surrounding the front door. The Cascade lets in plenty of great natural light throughout the home.
As you enter the home, the entry foyer with its coat closet and coffered ceiling make a great impression. Off to the side, you have a den, perfect for a home office. As you continue into the home along the coffered entry, you next come to the dining room with entrances on two sides and an optional tray ceiling. On the other side of the initial entry hallway, you’ll find an separated entry into the part of the home containing the second and third bedrooms with their shared bath. This section of the home has its own sense of privacy thanks to the thoughtful layout.
The entry hallway leads into a partially open hallway that runs much of the width of the home, providing additional space to keep areas of the home defined, while still maintaining an open-plan layout in the main living part of the home. This area provides access to the great room, which itself connects to the spacious kitchen with island, walk-in pantry, and dining nook for more casual meals. As the cross hallway continues, you’ll find a linen closet next to the spacious laundry room that includes a bench or optional drop zone, a closet and access to the garage, making it a perfect mud room. Next to the laundry room is a powder room, and then access to the upstairs area, as well as an entrance with double doors that leads into the primary bedroom suite.
The primary bedroom has an optional tray ceiling and direct access to a private primary patio. From the bedroom, you access the spa-like bathroom through double doors. There you’ll find a dual-sink vanity, a luxurious bathtub with arched entrance, multiple separate shower options, including a walk-in tile shower and a curbless tile shower. The bathroom also features a separate toilet room, a linen closet, and access to the large walk-in closet.
The Cascade can feature an additional optional upstairs room to provide some extra square feet. Upstairs can feature a space that can be configured to meet a variety of needs. For some, it’s perfect simply as a bonus room that can be used as a kids play area, a home gym, a home movie theater, craft room, and so much more. One option also includes a powder room for convenience. Another option turns this space into an additional bedroom with its own bathroom, making it ideal for multi-generational living by providing a separate area with more privacy.
The variety of layout options doesn’t end here. The front den and dining area can be turned into a second primary suite with another full bedroom with its own full bathroom and walk-in closet. Alternatively, if you don’t need a formal dining room, it can be turned into a larger coat closet in the entry hallway, along with a powder room and walk-in storage area.
The Cascade offers so many design options that you’re sure to find the perfect combination. As with all Garrette Homes, you’ll find plenty of additional options in both home layout and interior features. Among some of the additional options available in this home design are:
- Doors in the Den and at the Top of the Upstairs Area
- Sink in the Laundry Room
- Desk and Double Oven in the Kitchen
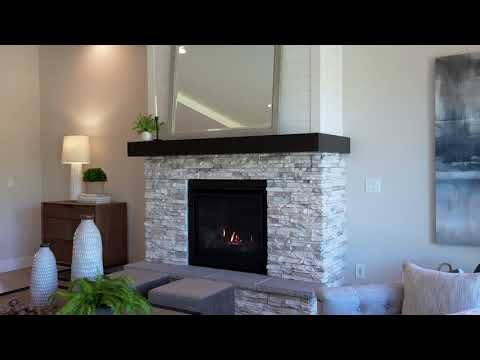
- Gas Fireplace ad Surrounding Built-Ins in the Great Room
- Additional Windows Throughout the Home
- Skylight in the Primary Bathroom
When you choose one of the home designs from Garrette Homes, you know you’ll never be stuck with just one option. The Cascade is the perfect example of how you can easily fine tune any home design to meet your needs and personal taste.


Interested in This Home?
Contact Us Today!The Cascade
Camas, WA
- 3-5 Bedrooms
- 2.5-5 Bathrooms
- 3 Car Garage
- 3,379 Sq. Ft.
|
Elementary School Grass Valley Elementary School |
|
Middle School Skyridge Middle School |
|
High School Camas High School |
Interested in This Home?
Contact Us Today!Explore
Virtual Tour
Architectural Styles
The Cascade

Floor Plan
The Cascade

The Enclave at Camas Meadows
Luxury Homes in Camas, WA at The Enclave at Camas Meadows
Now Selling!
Introducing The Enclave at Camas Meadows by Garrette Homes, an intimate new community offering luxury homes in Camas, Washington. Located near the Camas Meadows Golf Club, this private enclave features just six homesites, providing a rare opportunity to build a thoughtfully designed home in one of Southwest Washington’s most sought-after areas.
Homesites range from approximately 10,400 to 11,900 square feet, offering the space and flexibility to support a variety of home designs. Each home is delivered through a process built on clear upfront costs, guaranteed timelines, and a curated design experience, bringing confidence and clarity to every step of the journey.
Home designs at The Enclave at Camas Meadows reflect the craftsmanship and attention to detail that define Garrette Homes. Select plans offer features such as RV garages, two-story great rooms, optional bonus spaces, expansive outdoor living areas, and retreat-style primary suites designed for comfort and everyday enjoyment.
The community’s location offers exceptional convenience and access to recreation. Residents are just …
Build This Home
in These Communities


$1,246,900

$1,443,900

$898,900

$1,495,000

$1,535,000


$1,367,000

Build The Cascade Anywhere
Learn MoreContact Us
to Learn More


Congratulations!

No, I Want to Keep Viewing Homes