
Shasta XXL craftsman home exterior with olive siding, stone facade, dormer windows, and landscaped front yard Modern farmhouse exterior with stone and white siding, three-car garage, and landscaped yard Shasta XXL modern two-story house with stone and tan siding, three-car garage, and landscaped front yard New Home in Battle Ground, WA 4br New Home in Battle Ground, WA Battle Ground, WA New Home New Home in Battle Ground, WA 3,905sf New Home in Battle Ground, WA New Home in Battle Ground, WA Battle Ground, WA New Home 3,905sf New Home in Battle Ground, WA 3,905sf New Home in Battle Ground, WA 4br New Home in Battle Ground, WA Battle Ground, WA New Home New Home in Battle Ground, WA Battle Ground, WA New Home New Home in Battle Ground, WA Battle Ground, WA New Home The Shasta XXL New Home in Battle Ground, WA The Shasta XXL New Home in Battle Ground, WA The Shasta XXL New Home in Battle Ground, WA 4br New Home in Battle Ground, WA The Shasta XXL New Home in Battle Ground, WA 3,905sf New Home in Battle Ground, WA Battle Ground, WA New Home The Shasta XXL New Home in Battle Ground, WA 3,905sf New Home in Battle Ground, WA New Home in Battle Ground, WA Battle Ground, WA New Home Battle Ground, WA New Home 4br New Home in Battle Ground, WA 3,905sf New Home in Battle Ground, WA The Shasta XXL New Home in Battle Ground, WA Battle Ground, WA New Home Battle Ground, WA New Home New Home in Battle Ground, WA 4br New Home in Battle Ground, WA 4br New Home in Battle Ground, WA 3,905sf New Home in Battle Ground, WA 4br New Home in Battle Ground, WA The Shasta XXL New Home in Battle Ground, WA 3,905sf New Home in Battle Ground, WA New Home in Battle Ground, WA New Home in Battle Ground, WA Battle Ground, WA New Home New Home in Battle Ground, WA 4br New Home in Battle Ground, WA 4br New Home in Battle Ground, WA Battle Ground, WA New Home New Home in Battle Ground, WA Battle Ground, WA New Home 4br New Home in Battle Ground, WA 3,905sf New Home in Battle Ground, WA 3,905sf New Home in Battle Ground, WA Battle Ground, WA New Home New Home in Battle Ground, WA New Home in Battle Ground, WA 3,905sf New Home in Battle Ground, WA 4br New Home in Battle Ground, WA New Home in Battle Ground, WA New Home in Battle Ground, WA

The Shasta XXL at Available Lots - SW Washington


Available Lots - SW Washington
Battle Ground, WA

The Shasta XXL home plan is an expansive and thoughtfully designed primary-on-the-main home offering 3,905 square feet of living space, with 4 to 5 bedrooms and 3.5 to 4 bathrooms. Combining generous gathering spaces with a versatile upper-level retreat, the Shasta XXL provides plenty of room for everyday living, entertaining, and hosting overnight guests.

A welcoming front porch leads into a spacious entryway, where a formal dining room sits on one side and a large den on the other—perfect for a home office, study, or flex space. The den can also be transformed into an additional bedroom, providing even more flexibility. The dining room connects to the main living area through an included butler’s pantry, adding convenient storage and serving space between the dining room and kitchen.

The heart of the home is the impressive great room with 12-foot ceilings and expansive windows that fill the space with natural light. An optional sliding glass door provides another connection to the outdoors. Just off the great room is a convenient powder room and the privately situated primary suite, which features large windows and an optional sliding glass door for direct outdoor access. The spa-inspired primary bath includes a walk-in shower, soaking tub, dual vanity, private water closet, and spacious walk-in closet, with additional shower configurations available to personalize the space.

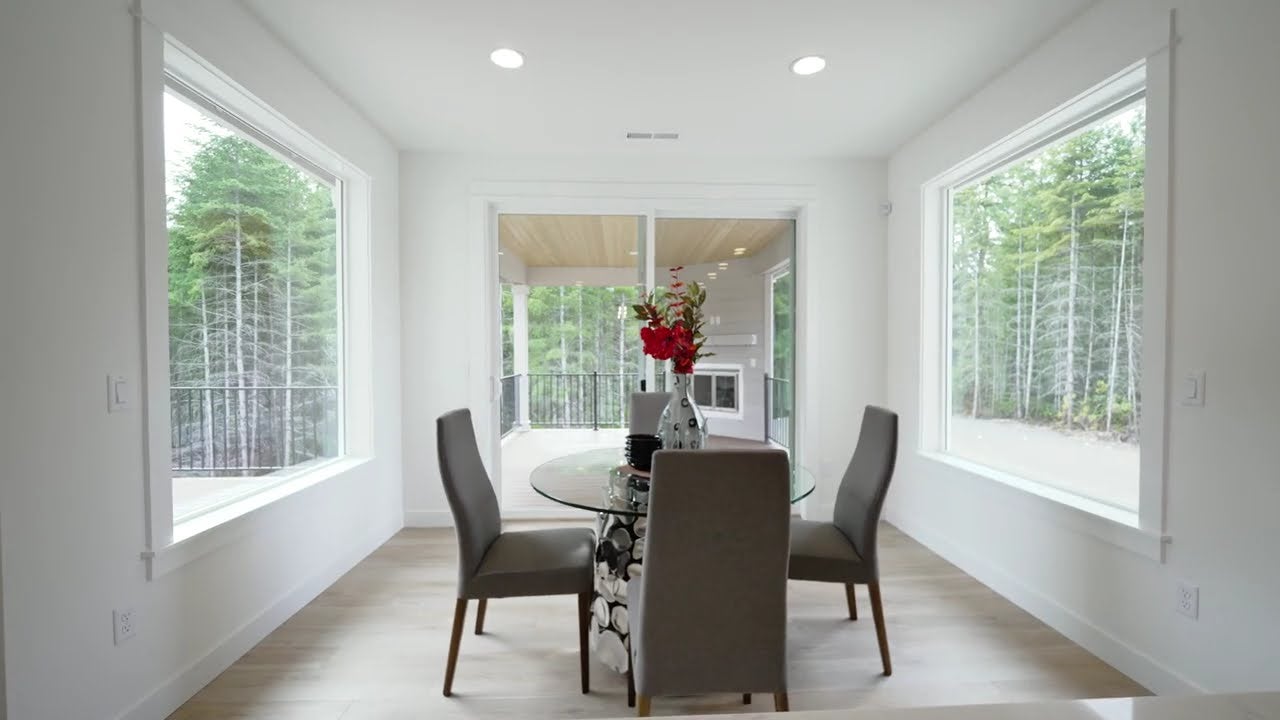
The great room flows seamlessly into the spacious kitchen, featuring a large island, generous counter space, and a walk-in pantry. The adjoining dining nook now features a sliding glass door that opens directly to the included covered patio, creating a natural extension of the main living area and making indoor-outdoor entertaining easy. Nearby, the redesigned laundry room has been expanded by removing the previous storage closet, providing a more spacious and functional area while maintaining convenient access to the 3-car garage. Two additional guest bedrooms and a full bathroom complete this private wing of the main floor.

Upstairs, the included second level adds even more versatility with a media room, bonus room, additional bedroom, and full bathroom. The media room and bonus room provide dedicated spaces for a home theater, game room, hobbies, or additional living space, while the bedroom and bathroom create a comfortable retreat for family members or overnight guests.

With its spacious main-floor primary suite, soaring great room, expanded laundry room, included covered patio, and flexible upper-level living spaces, the Shasta XXL offers an exceptional combination of comfort and versatility. Thoughtful connections between the kitchen, nook, great room, and outdoor living area make the home equally well suited for everyday living and entertaining.


Interested in This Home?

Contact Us Today!

The Shasta XXL


Available Lots - SW Washington
Battle Ground, WA
*The price reflects the On Your Lot base price of the home and doesn't include the land or permitting, engineering, utility, and any other site development costs.
  • 4-5 Bedrooms
  • 3.5-4 Bathrooms
  • 3 Car Garage
  • 3,905 Sq. Ft.

Interested in This Home?

Contact Us Today!

Explore

Virtual Tour

Architectural Styles

The Shasta XXL

Floor Plan

The Shasta XXL

Two-story craftsman house with white garage doors, stone base, and large front lawn
The

Available Lots - SW Washington

Community

At Garrette Homes, we offer a curated selection of acreage homesites across the SW Washington area—ranging from peaceful rural settings to desirable locations just minutes from city amenities. Whether you're looking for sweeping territorial views, room to roam, or a spacious backyard retreat, our available lots are thoughtfully chosen to provide flexibility, beauty, and lasting value.

Looking for land? We can help you find the right property to match your vision. Already own land? We’ll bring your dream home to life right where you are. With our expertise in acreage homebuilding and our commitment to personalized service, Garrette Homes makes it easier than ever to build the home—and the lifestyle—you’ve always wanted.

Learn More

Build This Home

in These Communities

Bird's-eye view of Skyfall in Bremerton, WA with single-family homes nestled within a large forested area in the Puget Sound.
Skyfall
Bremerton, WA
Priced from

$1,037,900

3-7 BR
2-5 BA
2,144-4,525 SF
Straight residential boulevard flanked by tall evergreen trees with Mt. Rainier in the distance
Glacier Pointe at Tehaleh
Bonney Lake, WA
Priced from

$1,246,900

3-7 BR
2-5 BA
2,500-4,565 SF
Aspen two-story craftsman-style house with beige siding, stone base, and attached three-car garage
Available Lots - South King County
Bonney Lake, WA
Priced from

$1,399,900

3-7 BR
3-5 BA
3,122-3,905 SF
Cascade craftsman-style ranch home with gray siding, black shingle roof, three-car garage, and covered entry
Available Lots - Pierce & Thurston County
Gig Harbor, WA
Priced from

$898,900

3-5 BR
2-5 BA
2,040-4,525 SF
Craftsman house exterior with stone columns, three-car garage, covered porch, and manicured lawn
Available Lots - Portland Metro
Newberg, OR
Priced from

$1,495,000

3-5 BR
2-5 BA
3,001-4,565 SF
Two-story craftsman house with white garage doors, stone base, and large front lawn
Available Lots - SW Washington
Battle Ground, WA
Priced from

$1,598,000

3-5 BR
2-4 BA
2,959-3,905 SF
Overhead aerial map of five numbered residential lots with acreage labels and white boundary lines shown
The Reserve at Riverstone
Oregon City, OR
Priced from

$1,535,000

3-7 BR
2-5 BA
2,959-4,525 SF
Drone view of Outlook at Seabeck in Seabeck, WA apine tree-covered property adjacent to the Hood Canal and the Olympic Mountains
Outlook at Seabeck
Seabeck, WA
COMING SOON!
Aerial view of six labeled residential lots graded and ready for construction in a suburban neighborhood
The Enclave at Camas Meadows
Camas, WA
Priced from

$1,367,000

3-7 BR
2-5 BA
1,982-3,905 SF
Aerial shot of rural land development with paved road, open lots, trees, and distant snow-capped peak
Mulino Meadows
Mulino, OR
Priced from

$1,224,000

3-7 BR
2-5 BA
2,596-4,190 SF
Drone view of Hudson Estates in Maple Valley, WA surrounded by Pacific Northwest woodland with snow-capped mountains, river, and rural homesites visible
Hudson Estates
Maple Valley, WA
Priced from

$1,799,900

3-6 BR
2-4 BA
3,001-4,190 SF
Aerial view of Horsehead Landing in Gig Harbor, WA a wooded coastal community with a paved road, sandy shoreline nearby, and calm blue bay
Horsehead Landing
Gig Harbor, WA
Priced from

$1,680,900

3-6 BR
2-5 BA
2,959-4,525 SF

Build The Shasta XXL Anywhere

Learn More

Contact Us

to Learn More

Abby
Abby
Corrie
Corrie
866-257-0820

By providing a telephone number and submitting this form you are consenting to be contacted by SMS text message. Message & data rates may apply. You can reply STOP to opt-out of further messaging.
