
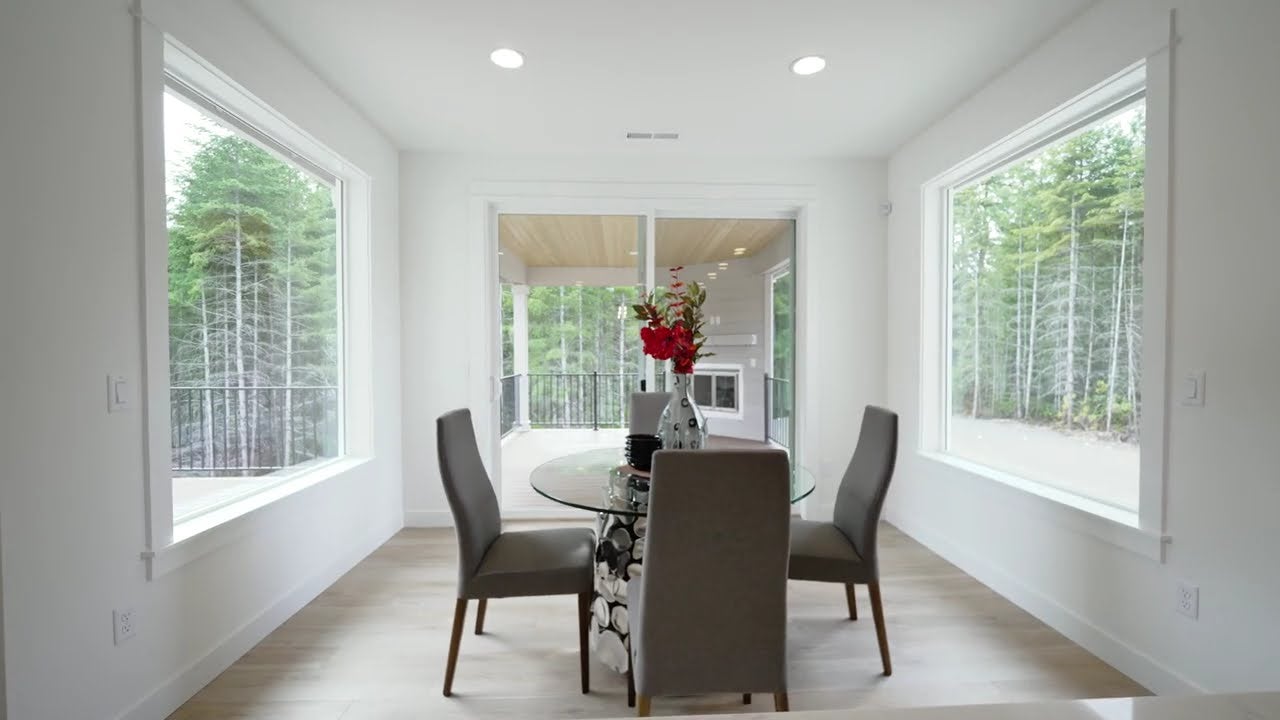
Modern kitchen with natural wood cabinets, white quartz island, and stainless steel appliances Modern living room with ring pendant light, tile fireplace, and open kitchen visible in background Upstairs loft with dark accent wall, tan sectional, large TV, and carpeted floors Modern living room featuring floor-to-ceiling tile fireplace and round pendant light Modern ensuite bathroom with wood vanity, green tile backsplash, hexagon floor tiles, and glass shower Spacious master bedroom with board and batten accent wall, king bed, and wood flooring Modern living room fireplace with black geometric tile surround, wood shelf, and white ceramic vases Open living room featuring floor-to-ceiling dark fireplace wall and light wood floors Modern fireplace featuring dark 3D tile wall, floating wood mantel, and decorative house figurines Covered patio with outdoor fireplace, wall-mounted TV, and modern seating area overlooking landscaped backyard Guest bedroom featuring rustic wood bed frame, gallery wall, and carpeted floors Full guest bathroom with double sink wood vanity, white countertop, and tub-shower combo Modern bathroom with glass walk-in shower, soaking tub, and gray hexagon tile floor Master bathroom with wood vanity, green tile backsplash, glass shower, and freestanding tub Modern master bathroom with double vanity, glass shower, soaking tub, and hexagon tile floors Modern bathroom with freestanding soaking tub, glass walk-in shower, and large frosted window Modern master bedroom with king bed, tall gray headboard, sliding glass door to backyard patio, and hardwood floors Spacious master bedroom featuring gray board-and-batten accent wall, king bed, and sliding patio door Modern half bath featuring dark walls, white pedestal sink, and decorative wall art Open dining room with wood table, dark accent wall, and pendant light over area rug Open entryway with white front door, sidelights, and hardwood floors leading to dining area Guest bedroom featuring two beds, a ladder shelf, horse wall art, and bright windows Dining room with wood table, six chairs, black accent wall, and light hardwood floors Butler's pantry with wood cabinets, wine fridge, open shelves, and tile backsplash leading to dining area Modern bathroom with freestanding white soaking tub, large window, and dark hexagon tile floor Built-in white pantry shelving on three walls with food jars, plants, and countertop appliances Modern kitchen with wood cabinets, white quartz island, and two black pendant lights Spacious walk-in closet with white built-in shelves, hanging rods, and light wood floors Modern kitchen with light wood cabinets, quartz island, and stainless steel appliances Bright dining nook with round dark wood table, four tan leather chairs, and sliding door to patio Modern open floor plan showing living room, kitchen island with bar stools, and hallway with light wood floors Modern living room featuring floor-to-ceiling dark fireplace surround and light wood floors Modern kitchen with wood cabinets, marble waterfall island, stainless steel appliances, and light hardwood floors Spacious master bath featuring dual-sink wood vanity, freestanding tub, and hexagon tile floors Kitchen featuring a large stainless steel gas range, white countertops, and light wood lower cabinets Modern kitchen with stainless steel range, wood cabinets, and white subway tile backsplash Kitchen bar area with stainless wine cooler, wood lower cabinets, and two open floating shelves Open living room with dark tile fireplace, light sofas, green chairs, and hardwood floors Bright game room featuring a wood shuffleboard table, bar-height chairs, and large wall clock Modern ensuite bathroom featuring wood cabinets, teal tile accent wall, and large glass shower Modern living room with gray curved chairs, light wood floors, and wood kitchen cabinets nearby Dining area with round dark table, tan leather chairs, pendant light, and sliding door to patio Modern kitchen with light wood cabinets, dark island, four leather bar stools, and two black pendant lights Open-concept living room and kitchen with wood cabinets, island seating, and green accent chairs Open-concept kitchen featuring a marble island, wood cabinetry, and adjacent dining space with pendant lights Modern dining room featuring a rectangular wood table, neutral chairs, hardwood floors, and decorative accent wall. Bright white bathroom with walk-in glass shower, wood cabinet vanity, and decorative wall art Modern living room featuring a floor-to-ceiling dark fireplace wall and hardwood floors Bedroom with upholstered bed, neutral bedding, carpet floors, and large double-pane window Master bathroom featuring dual sinks, brass faucets, and floor-to-ceiling green tile accent wall Two-story modern farmhouse with white and brick exterior, black windows, and landscaped front yard Secondary bedroom with rustic wood bed frame, framed art wall, and large window

The Shasta XXL


Portland

$627,000

SW Washington

$660,000

Kitsap/Pierce/Thurston

$636,900

King County

$697,900

*The price reflects the On Your Lot base price of the home and doesn't include the land or permitting, engineering, utility, and any other site development costs.

The Shasta XXL home plan is an expansive and luxurious primary-on-the-main design offering 3,904 square feet of living space, with 4 to 5 bedrooms and 3.5 to 4 bathrooms. Thoughtfully crafted for comfort, flexibility, and multi-generational living, this home combines elegant main-level living with an impressive upper-level retreat.

A welcoming front porch leads into a spacious entryway, where a beautiful formal dining room sits on one side and a large den on the other—perfect for a home office, study, or flex space. The den can also be converted into a bedroom with a full bathroom, providing additional versatility. The dining room connects to the main living area through a convenient butler’s pantry, offering both style and functionality.

The heart of the home is the stunning great room, featuring 12-foot ceilings and expansive windows that fill the space with natural light. An optional 12-foot sliding glass door enhances the indoor-outdoor connection, leading to the backyard and patio. Just off the great room, you’ll find a powder room and the luxurious primary suite, which is privately positioned and offers abundant natural light along with an optional sliding glass door for direct outdoor access. The primary bath includes a walk-in shower, soaking tub, and a large walk-in closet, with additional options for a fully tiled shower, custom tile shower, or large glass shower to create a spa-like retreat.

The great room flows seamlessly into a chef’s kitchen with a large island, generous counter space, a spacious pantry, and an adjoining dining nook, perfect for everyday living and entertaining. Down the hall, you’ll find a well-designed laundry room with access to the 3-car garage, along with two additional guest bedrooms, a full bathroom, and access to the upper level.

Upstairs, the included second level expands the home’s versatility with a media room, bonus room, and an additional guest bedroom with a full bathroom. This level is ideal for entertaining, hosting guests, or creating a private retreat, with dedicated spaces for a home theater, game room, or additional living area.

For those seeking multi-generational living, the Shasta XXL offers an optional main-floor multi-gen suite that replaces one of the guest bedrooms. This private suite features its own separate entrance, living area, kitchenette, bedroom, bathroom, laundry area, and even a dedicated garage bay, providing a fully independent living space for extended family or long-term guests.

With its expansive layout, elevated ceilings, and exceptional flexibility, the Shasta XXL delivers a perfect blend of luxury, functionality, and adaptability—designed to grow with your lifestyle.

Interested in This Home?

Contact Us Today!

The Shasta XXL


  • 4 - 5 Bedrooms
  • 3.5 - 4 Bathrooms
  • 3 Car Garage
  • 3,904 Sq. Ft.

Interested in This Home?

Contact Us Today!

Explore

The Shasta XXL Virtual Tour

Architectural Styles

The Shasta XXL

Shasta XXL two-story craftsman home with gray siding, stone accents, wood beam entry, and three-car garage
Shasta XXL craftsman home exterior with olive siding, stone facade, dormer windows, and landscaped front yard
Modern farmhouse exterior with stone and white siding, three-car garage, and landscaped yard
Shasta XXL modern two-story house with stone and tan siding, three-car garage, and landscaped front yard

Floor Plan

Build This Home

in These Communities

Bird's-eye view of Skyfall in Bremerton, WA with single-family homes nestled within a large forested area in the Puget Sound.
Skyfall
Bremerton, WA
Priced from

$1,054,900

3-7 BR
2-5 BA
2,144-4,524 SF
Straight residential boulevard flanked by tall evergreen trees with Mt. Rainier in the distance
Glacier Pointe at Tehaleh
Bonney Lake, WA
Priced from

$1,246,900

3-7 BR
2-5 BA
2,500-4,564 SF
Aerial drone view of Washington National Golf Course in Auburn, WA with fairways, wooded residential areas, and Mount Rainier in background
The Reserve at Washington National
Auburn, WA
Priced from

$1,443,900

3-7 BR
2-5 BA
2,500-4,524 SF
Aspen two-story craftsman-style house with beige siding, stone base, and attached three-car garage
Available Lots - South King County
Bonney Lake, WA
3-7 BR
3-5 BA
3,122-3,904 SF
Cascade craftsman-style ranch home with gray siding, black shingle roof, three-car garage, and covered entry
Available Lots - Pierce & Thurston County
Gig Harbor, WA
Priced from

$898,900

3-5 BR
2-5 BA
2,040-4,524 SF
Craftsman house exterior with stone columns, three-car garage, covered porch, and manicured lawn
Available Lots - Portland Metro
Newberg, OR
Priced from

$1,495,000

3-5 BR
2-5 BA
3,001-4,564 SF
Two-story craftsman house with white garage doors, stone base, and large front lawn
Available Lots - SW Washington
Battle Ground, WA
3-5 BR
2-4 BA
2,958-3,904 SF
Overhead aerial map of five numbered residential lots with acreage labels and white boundary lines shown
The Reserve at Riverstone
Oregon City, OR
Priced from

$1,535,000

3-7 BR
2-5 BA
2,958-4,524 SF
Drone view of Outlook at Seabeck in Seabeck, WA apine tree-covered property adjacent to the Hood Canal and the Olympic Mountains
Outlook at Seabeck
Seabeck, WA
COMING SOON!
Aerial view of Olalla Woods in Olalla, WA surrounded by dense evergreen forest with river and residential neighborhood in the distance
Olalla Woods
Olalla, WA
Priced from

$1,299,900

3-7 BR
2-5 BA
2,909-3,904 SF
Aerial view of six labeled residential lots graded and ready for construction in a suburban neighborhood
The Enclave at Camas Meadows
Camas, WA
Priced from

$1,367,000

3-7 BR
2-5 BA
1,982-3,904 SF
Aerial shot of rural land development with paved road, open lots, trees, and distant snow-capped peak
Mulino Meadows
Mulino, OR
Priced from

$1,224,000

3-7 BR
2-5 BA
2,596-4,190 SF
Drone view of Hudson Estates in Maple Valley, WA surrounded by Pacific Northwest woodland with snow-capped mountains, river, and rural homesites visible
Hudson Estates
Maple Valley, WA
Priced from

$1,799,900

3-6 BR
2-4 BA
3,001-4,190 SF
Aerial view of Horsehead Landing in Gig Harbor, WA a wooded coastal community with a paved road, sandy shoreline nearby, and calm blue bay
Horsehead Landing
Gig Harbor, WA
Priced from

$1,680,900

3-6 BR
2-5 BA
2,958-4,524 SF

Build The Shasta XXL Anywhere

Learn More

Contact Us

to Learn More

Abby
Abby
Corrie
Corrie
866-257-0820

By providing a telephone number and submitting this form you are consenting to be contacted by SMS text message. Message & data rates may apply. You can reply STOP to opt-out of further messaging.

