
Modern living room featuring a tall black marble fireplace surround with floating shelves and white sofas
Open Gallery
Photos are Examples
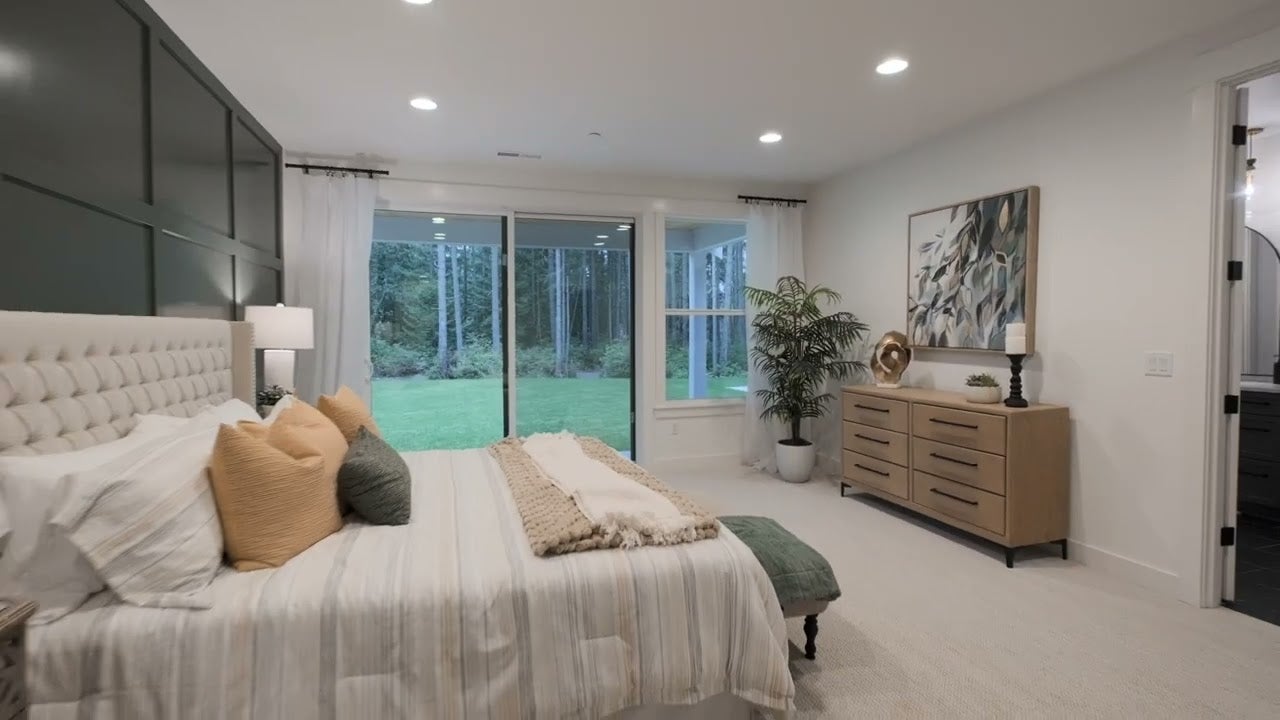
Modern living room featuring a tall black marble fireplace surround with floating shelves and white sofas Modern ranch-style home with gray exterior, stone columns, three-car garage, and landscaped lawn on open land Modern open floor plan showing living room, large kitchen island, and dark gray cabinets Open kitchen featuring dark gray cabinets, white granite island, wood barstools, and stainless steel appliances Kitchen featuring a large white marble island, dark cabinetry, and wood-look flooring Modern kitchen with dark gray cabinets, white quartz island, three bar stools, and adjacent dining space Spacious living room with black marble fireplace, white curved sofa, and hardwood floors Modern dining room featuring geometric dark panel wall, light wood table, and circular gold chandelier Kitchen featuring dark lower cabinets, gray uppers, stainless range, and tile backsplash Modern master bath with dark cabinets, gray countertops, vanity seat, pendant lights, and walk-in closet Spacious master bath featuring freestanding tub, tiled walk-in shower, skylight, and dark wood vanity Spacious master bath featuring freestanding white tub, tiled shower, and skylight overhead Master bedroom featuring a dark accent wall, queen bed, white loveseat, and large windows Thermador stainless steel six-burner gas range with double oven and dark lower cabinets Covered concrete patio with wicker lounge chairs and dining set overlooking open farmland Modern home backyard with concrete patio, dining table, umbrella, and covered seating area Dining room with wood table, white chairs, chandelier, and bold black paneled accent wall Modern living room featuring a tall dark marble fireplace surround and floating wood shelves Open kitchen featuring dark island with white quartz countertop, gray upper cabinets, and wood floors Modern home office featuring a walnut desk, white area rug, and large window with natural light Home game room featuring a shuffleboard table, mounted TV, floating shelves, and popcorn machine Carpeted bedroom featuring a gray upholstered bed, two nightstands with lamps, and a window bench Modern kitchen featuring oversized white quartz island, gray cabinetry, pendant lights, and open dining space with light wood floors Kitchen butler's pantry featuring dark lower cabinets, white quartz counters, and open wood shelves Spacious laundry room featuring gray front-load washer and dryer set with tall white storage cabinets Spacious master bedroom featuring king bed, wood dresser, chandelier, and ensuite bath with soaking tub Master bathroom with freestanding soaking tub, walk-in shower, and dual dark wood vanities with round mirrors Spacious master bath featuring a white soaking tub, glass-enclosed double shower with tile walls, and single vanity Spacious ensuite bathroom featuring white soaking tub, dark double vanity with round mirrors, and wood-look floors Thermador stainless steel oven control panel with analog temperature dial and chrome knobs Modern master bathroom with white freestanding tub, gray tile walls, and wood stool Modern kitchen with gray cabinets, marble island, six barstools, and drum pendant lights
Photos are Examples

The Palisade


Portland

$701,000

SW Washington

$741,000

Kitsap/Pierce/Thurston

$745,900

King County

$755,900

*The price reflects the On Your Lot base price of the home and doesn't include the land or permitting, engineering, utility, and any other site development costs.

Imagine coming home to a spacious 4,190 square-foot home with 3-5 bedrooms, 3.5 bathrooms, and an open floor plan. The Palisade is the perfect place to relax and unwind after a long day.

Step inside and you’ll be greeted by a spacious entryway that leads to the large great room with extra tall ceilings and a variety of fireplace options. The formal dining room is perfect for hosting dinner parties or holiday gatherings. The kitchen is the heart of the home, and the Palisade’s kitchen is no exception. The room is large and well-appointed, with plenty of counter space, storage, and appliances. There is also a butler’s pantry and a scullery, which are perfect for keeping the kitchen organized and clean.

The primary suite is located on the main floor and features a private bathroom with a soaking tub, separate shower, and dual vanities. The walk-in closet is large enough to fit all of your clothes and belongings.

One guest bedroom is located on the main floor right next to the game room, which can be converted into a bedroom. The game room also leads to the beautiful outdoor living space! The other guest bedroom is located upstairs with its own bathroom and storage closet.

An optional multi-generational suite can be added to the Palisade. The suite consists of a bedroom, bathroom, and living area. The suite is perfect for aging parents or guests who need their own space. It features a kitchenette, private entrance, living area, bedroom, bathroom, and more.

The Palisade has a large outdoor living space that you can make your own with a fireplace, grilling area, or outdoor dining room. The space is perfect for entertaining guests or simply relaxing on a warm summer day.

The Palisade is the perfect place to call home. With its spacious layout, luxurious amenities, and customer-focused design, the Palisade is sure to exceed your expectations.

Contact us today to learn more about the Palisade home plan.

Interested in This Home?

Contact Us Today!

The Palisade


  • 3 - 5 Bedrooms
  • 3.5 Bathrooms
  • 3 Car Garage
  • 4,190 Sq. Ft.

Interested in This Home?

Contact Us Today!

Explore

The Palisade Virtual Tour

Architectural Styles

The Palisade

Palisade modern farmhouse with white board-and-batten siding, dark brick accents, and three-car garage
Palisade craftsman-style home with gray siding, wood beam accents, and three-car garage
Palisade prairie-style house with gray lap siding, stacked stone columns, and attached three-car garage
Palisade modern single-story home with stone accents, three-car garage, and landscaped front yard

Floor Plan

Build This Home

in These Communities

Bird's-eye view of Skyfall in Bremerton, WA with single-family homes nestled within a large forested area in the Puget Sound.
Skyfall
Bremerton, WA
Priced from

$1,054,900

3-7 BR
2-5 BA
2,144-4,524 SF
Aerial drone view of Washington National Golf Course in Auburn, WA with fairways, wooded residential areas, and Mount Rainier in background
The Reserve at Washington National
Auburn, WA
Priced from

$1,443,900

3-7 BR
2-5 BA
2,500-4,524 SF
Cascade craftsman-style ranch home with gray siding, black shingle roof, three-car garage, and covered entry
Available Lots - Pierce & Thurston County
Gig Harbor, WA
Priced from

$898,900

3-5 BR
2-5 BA
2,040-4,524 SF
Craftsman house exterior with stone columns, three-car garage, covered porch, and manicured lawn
Available Lots - Portland Metro
Newberg, OR
Priced from

$1,495,000

3-5 BR
2-5 BA
3,001-4,564 SF
Overhead aerial map of five numbered residential lots with acreage labels and white boundary lines shown
The Reserve at Riverstone
Oregon City, OR
Priced from

$1,535,000

3-7 BR
2-5 BA
2,958-4,524 SF
Drone view of Outlook at Seabeck in Seabeck, WA apine tree-covered property adjacent to the Hood Canal and the Olympic Mountains
Outlook at Seabeck
Seabeck, WA
COMING SOON!
Aerial shot of rural land development with paved road, open lots, trees, and distant snow-capped peak
Mulino Meadows
Mulino, OR
Priced from

$1,224,000

3-7 BR
2-5 BA
2,596-4,190 SF
Drone view of Hudson Estates in Maple Valley, WA surrounded by Pacific Northwest woodland with snow-capped mountains, river, and rural homesites visible
Hudson Estates
Maple Valley, WA
Priced from

$1,799,900

3-6 BR
2-4 BA
3,001-4,190 SF
Drone view of Tahoma Meadows in Graham, WA with open space, evergreen trees, and Mount Rainier in the distance
Tahoma Meadows
Graham, WA
Priced from

$1,239,900

3-5 BR
2-5 BA
2,958-4,524 SF
Drone view of Tall Timber in Poulsbo, WA, a large wooded land parcel with road access and water views beyond tree line
Tall Timber
Poulsbo, WA
Priced from

$1,306,900

3-5 BR
2-5 BA
2,958-4,524 SF
Aerial view of Horsehead Landing in Gig Harbor, WA a wooded coastal community with a paved road, sandy shoreline nearby, and calm blue bay
Horsehead Landing
Gig Harbor, WA
Priced from

$1,680,900

3-6 BR
2-5 BA
2,958-4,524 SF

Build The Palisade Anywhere

Learn More

Contact Us

to Learn More

Abby
Abby
Corrie
Corrie
866-257-0820

By providing a telephone number and submitting this form you are consenting to be contacted by SMS text message. Message & data rates may apply. You can reply STOP to opt-out of further messaging.

