
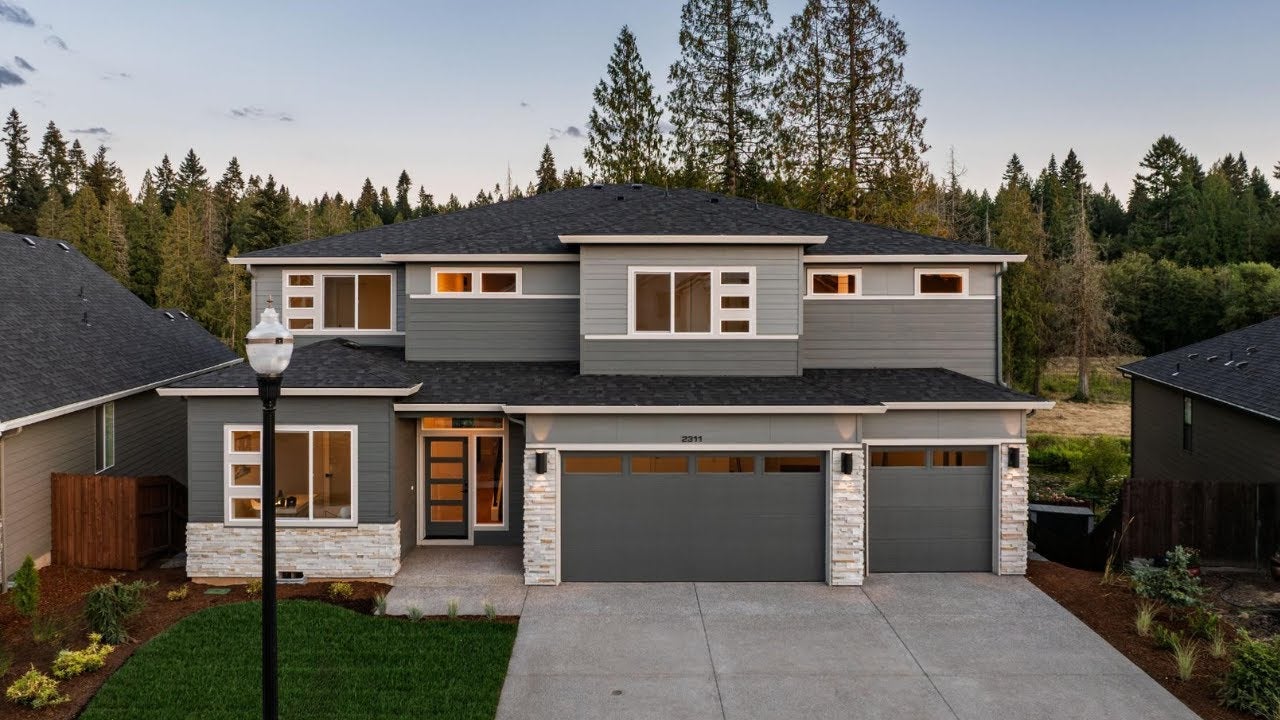
Alpine front exterior of two-story craftsman home with shingle siding, stone columns, and three-car garage Alpine two-story craftsman home with white board-and-batten siding, stone accents, and three-car garage Alpine two-story contemporary home with gray lap siding, stone base, and attached three-car garage Alpine two-story home with green lap siding, stone columns, three-car garage, and covered entry Open living room featuring a floor-to-ceiling stone fireplace and oversized windows with tree views Bright living room with floor-to-ceiling windows overlooking tall evergreen trees and a deck Covered outdoor deck with outdoor fireplace, seating area, dining table, and wooded views Bright living room featuring a stone fireplace with wood mantel, white seating, and large windows Overhead view of open living room with vaulted ceiling, large windows, fireplace, and hardwood floors Modern living room featuring a lit stone fireplace, wood coffee table, and two beige armchairs Home entryway with carpeted staircase, black metal railing, and hardwood hallway leading to kitchen Open-concept living and dining area with hardwood floors, stone fireplace, and large windows overlooking trees Open-concept dining and living room with stone fireplace and hardwood floors Open kitchen with dark island, three bar stools, wood cabinets, and light hardwood floors Bright living room featuring floor-to-ceiling shiplap fireplace, vaulted ceiling, hardwood floors, and large picture windows The Alpine New Home in Olalla, WA Open-concept living, dining, and kitchen area with hardwood floors and high ceilings Neutral-toned bedroom featuring a dark queen bed, carpet flooring, desk, and lounge chair Full bathroom featuring wood cabinet vanity, frameless glass shower, and large gray wall tiles Modern foyer featuring white front door with glass panels, wood floors, and staircase railing Home office with white desk, accent chair, patterned rug, and hardwood floors Open bonus room with built-in desk, open shelving, carpet flooring, and a lounge chair Spacious master bedroom featuring a barn door, carpeted floors, and an attached sitting area with orange sofa Carpeted bonus room with orange couch, rustic coffee table, and single window Spacious master bath featuring a walk-in tiled shower, soaking tub, and large window Ensuite bathroom with freestanding soaking tub, glass shower, wood vanity, and dark tile floors Spacious ensuite bath featuring freestanding white tub, wood cabinets, and large picture window Modern bathroom with wood vanity, white countertop, glass shower, and black hardware

The Alpine at Olalla Woods


Olalla Woods
Olalla, WA

The Alpine home plan is a grand and versatile 3,691-square-foot two-story design offering 4 to 7 bedrooms, 3.5 to 5 bathrooms, and a spacious 4-car garage. Designed with flexibility and luxury in mind, the Alpine features expansive open-concept living spaces, soaring ceilings, and a wide range of personalization options to fit a variety of lifestyles, including multi-generational living.

Upon entering the home, you’re welcomed by an elegant staircase that creates an impressive focal point. On the opposite side of the foyer, you’ll find access to a coat closet, powder room, and a spacious den—perfect for a home office, hobby room, or private sitting area. The den can also be converted into an additional main-floor bedroom, which transforms the powder room into a full bathroom for added flexibility.

Further into the home, the layout opens into a stunning main living area where thoughtful design and functionality come together. A convenient mud room provides access to the garage, while built-in cabinetry and countertop space wrap seamlessly into the expansive kitchen. The kitchen features a large island, generous counter space, and a spacious open-concept pantry, with the option to add a door for a more enclosed feel. A large window at the end of the kitchen can also be upgraded to a 6-foot sliding glass door for direct access to the included covered patio.

Across from the kitchen is the spacious dining area and a dramatic two-story great room filled with natural light from oversized windows. The great room also includes a large double sliding glass door that opens to the covered patio, creating a seamless indoor-outdoor living experience. Just off the great room is a large bonus room, which can be transformed into a private guest suite with a full bathroom.

For even greater flexibility, the Alpine offers an optional multi-generational suite that replaces the bonus room and fourth garage bay. This private suite includes its own bedroom, full bathroom, kitchenette, and sitting room, along with an optional 6-foot sliding glass door leading to the backyard—creating a comfortable and independent living space for extended family or long-term guests.

Upstairs, you’re greeted by an open loft overlooking the two-story great room below. For homeowners wanting additional living space, the open great room can be enclosed to create another bedroom or a spacious bonus room. One side of the upper floor features two secondary bedrooms and a full bathroom, while the opposite side includes another bedroom with an ensuite bathroom and a conveniently located laundry room.

Privately tucked beyond the loft is the luxurious primary suite, complete with a dedicated retreat space that’s perfect for a home gym, media room, sitting area, or personal sanctuary. The spa-inspired primary bathroom features a dual vanity, soaking tub, walk-in shower, and a large walk-in closet. Multiple shower configurations are available, including an extra-large custom glass shower, a large custom tiled shower, and other upgraded spa-style options for a truly personalized experience.

The Alpine also offers expanded garage flexibility, with opportunities to add additional garage bays or a dedicated shop space depending on the homesite. With its impressive architecture, flexible room configurations, and luxurious living spaces, the Alpine is designed to adapt beautifully to the way you live.


Interested in This Home?

Contact Us Today!

The Alpine


Olalla Woods
Olalla, WA
*The price reflects the On Your Lot base price of the home and doesn't include the land or permitting, engineering, utility, and any other site development costs.
  • 4-7 Bedrooms
  • 3.5-5 Bathrooms
  • Car Garage
  • 3,691 Sq. Ft.
Elementary School
Olalla Elementary School
Middle School
John Sedgwick Junior High School
High School
South Kitsap High School

Interested in This Home?

Contact Us Today!

Explore

Virtual Tour

Architectural Styles

The Alpine

Floor Plan

The Alpine

Olalla Woods
The

Olalla Woods

Community

New Homes in Olalla, WA

Discover Olalla Woods by Garrette Homes, a new home community in Olalla, Washington, offering the opportunity to build a thoughtfully designed home surrounded by the natural beauty of the Pacific Northwest. Located just north of Gig Harbor, this intimate community features private, wooded homesites set among mature evergreens, creating a peaceful and secluded setting.

Each homesite at Olalla Woods provides space for comfortable single-level or primary-on-the-main living, along with the flexibility to add a detached shop for hobbies, storage, or recreational needs. The setting offers privacy and tranquility while remaining conveniently close to everyday amenities.

Homes at Olalla Woods are delivered through a process built on clear upfront costs, guaranteed timelines, and a curated design experience. Choose from a selection of Garrette Homes’ most popular plans, each designed with open living areas, intentional layouts, and finishes selected to complement both your lifestyle and the surrounding landscape.

The community’s location offers the best of both worlds. Olalla Woods is approximately five minutes from Highway 16 and ten minutes from Gig Harbor …
Learn More

Build This Home

in These Communities

Bird's-eye view of Skyfall in Bremerton, WA with single-family homes nestled within a large forested area in the Puget Sound.
Skyfall
Bremerton, WA
Priced from

$1,054,900

3-7 BR
2-5 BA
2,144-4,524 SF
Straight residential boulevard flanked by tall evergreen trees with Mt. Rainier in the distance
Glacier Pointe at Tehaleh
Bonney Lake, WA
Priced from

$1,246,900

3-7 BR
2-5 BA
2,500-4,564 SF
Aerial drone view of Washington National Golf Course in Auburn, WA with fairways, wooded residential areas, and Mount Rainier in background
The Reserve at Washington National
Auburn, WA
Priced from

$1,443,900

3-7 BR
2-5 BA
2,500-4,524 SF
Aspen two-story craftsman-style house with beige siding, stone base, and attached three-car garage
Available Lots - South King County
Bonney Lake, WA
3-7 BR
3-5 BA
3,122-3,904 SF
Overhead aerial map of five numbered residential lots with acreage labels and white boundary lines shown
The Reserve at Riverstone
Oregon City, OR
Priced from

$1,535,000

3-7 BR
2-5 BA
2,958-4,524 SF
Olalla Woods - New home community in Olalla Washington
Olalla Woods
Olalla, WA
Priced from

$1,299,900

3-7 BR
2-5 BA
2,909-3,904 SF
Aerial view of six labeled residential lots graded and ready for construction in a suburban neighborhood
The Enclave at Camas Meadows
Camas, WA
Priced from

$1,367,000

3-7 BR
2-5 BA
1,982-3,904 SF
Aerial shot of rural land development with paved road, open lots, trees, and distant snow-capped peak
Mulino Meadows
Mulino, OR
Priced from

$1,218,000

3-7 BR
2-5 BA
2,596-4,190 SF

Build The Alpine Anywhere

Learn More

Contact Us

to Learn More

Abby
Abby
Corrie
Corrie
866-257-0820

By providing a telephone number and submitting this form you are consenting to be contacted by SMS text message. Message & data rates may apply. You can reply STOP to opt-out of further messaging.
