
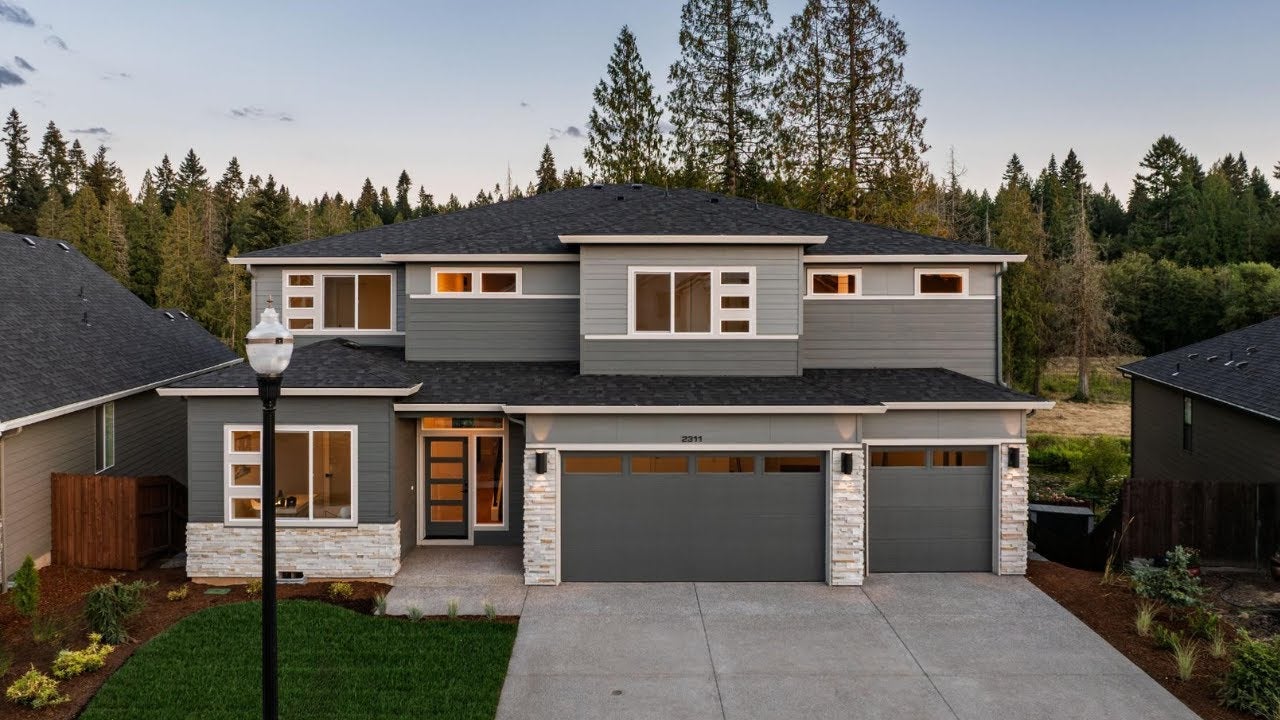


The Alpine at The Reserve at Riverstone
Oregon City, OR
The Alpine home plan is a grand and versatile 3,691-square-foot two-story design offering 4 to 7 bedrooms, 3.5 to 5 bathrooms, and a spacious 4-car garage. Designed with flexibility and luxury in mind, the Alpine features expansive open-concept living spaces, soaring ceilings, and a wide range of personalization options to fit a variety of lifestyles, including multi-generational living.
Upon entering the home, you’re welcomed by an elegant staircase that creates an impressive focal point. On the opposite side of the foyer, you’ll find access to a coat closet, powder room, and a spacious den—perfect for a home office, hobby room, or private sitting area. The den can also be converted into an additional main-floor bedroom, which transforms the powder room into a full bathroom for added flexibility.
Further into the home, the layout opens into a stunning main living area where thoughtful design and functionality come together. A convenient mud room provides access to the garage, while built-in cabinetry and countertop space wrap seamlessly into the expansive kitchen. The kitchen features a large island, generous counter space, and a spacious open-concept pantry, with the option to add a door for a more enclosed feel. A large window at the end of the kitchen can also be upgraded to a 6-foot sliding glass door for direct access to the included covered patio.
Across from the kitchen is the spacious dining area and a dramatic two-story great room filled with natural light from oversized windows. The great room also includes a large double sliding glass door that opens to the covered patio, creating a seamless indoor-outdoor living experience. Just off the great room is a large bonus room, which can be transformed into a private guest suite with a full bathroom.
For even greater flexibility, the Alpine offers an optional multi-generational suite that replaces the bonus room and fourth garage bay. This private suite includes its own bedroom, full bathroom, kitchenette, and sitting room, along with an optional 6-foot sliding glass door leading to the backyard—creating a comfortable and independent living space for extended family or long-term guests.
Upstairs, you’re greeted by an open loft overlooking the two-story great room below. For homeowners wanting additional living space, the open great room can be enclosed to create another bedroom or a spacious bonus room. One side of the upper floor features two secondary bedrooms and a full bathroom, while the opposite side includes another bedroom with an ensuite bathroom and a conveniently located laundry room.
Privately tucked beyond the loft is the luxurious primary suite, complete with a dedicated retreat space that’s perfect for a home gym, media room, sitting area, or personal sanctuary. The spa-inspired primary bathroom features a dual vanity, soaking tub, walk-in shower, and a large walk-in closet. Multiple shower configurations are available, including an extra-large custom glass shower, a large custom tiled shower, and other upgraded spa-style options for a truly personalized experience.
The Alpine also offers expanded garage flexibility, with opportunities to add additional garage bays or a dedicated shop space depending on the homesite. With its impressive architecture, flexible room configurations, and luxurious living spaces, the Alpine is designed to adapt beautifully to the way you live.


Interested in This Home?
Contact Us Today!The Alpine
Oregon City, OR
- 4-7 Bedrooms
- 3.5-5 Bathrooms
- Car Garage
- 3,691 Sq. Ft.
|
Elementary School Holcomb Elementary School |
|
Middle School Tumwata Middle School |
|
High School Oregon City High School |
Interested in This Home?
Contact Us Today!Explore
Virtual Tour
Architectural Styles
The Alpine
Floor Plan
The Alpine

The Reserve at Riverstone
Luxury Homes on Acreage in Oregon City, OR
Now Selling!
Discover The Reserve at Riverstone by Garrette Homes, an exclusive opportunity to build a luxury home on acreage in Oregon City, Oregon. With pricing starting from $1.2 million, this limited community features just five expansive homesites ranging from approximately 1.88 to 6 acres, offering space, privacy, and a peaceful Pacific Northwest setting.
Each homesite is carefully positioned to capture scenic territorial views while providing flexibility and room to create a home that reflects your lifestyle. Choose from a curated selection of single-level, primary-on-the-main, and multi-generational home designs, all thoughtfully planned with the craftsmanship, comfort, and refined finishes that define Garrette Homes.
The generous acreage at The Reserve at Riverstone allows for additional flexibility, including the opportunity to add a 900-square-foot ADU or a dedicated shop. These features provide space for guests, hobbies, or recreational storage while maintaining the openness of your property.
Located just minutes from shopping, dining, and everyday conveniences, this community offers the balance of quiet acreage living with easy access to everything …
Build This Home
in These Communities


$1,246,900

$1,443,900

$1,399,900

$1,535,000

$1,367,000

Build The Alpine Anywhere
Learn MoreContact Us
to Learn More


Congratulations!

No, I Want to Keep Viewing Homes