
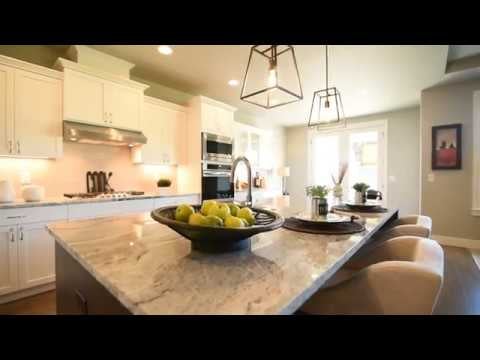


The St. Helens at Padgett Estates
Hillsboro, OR
The St. Helens home design is a spacious layout that flows easily while also providing the extra privacy that homeowners appreciate when it comes to bedrooms. This home is set up so that activity in the heart of the home isn’t likely to disturb those in their bedrooms. As for the bedrooms, this layout is also flexible, with three to four bedrooms available, depending on how you choose to use the space. There are also options for two, 2.5, or even three bathrooms, and the choice of a two- or three-car garage. On top of it all, you get 2596 square feet of living space to savor.
Starting with the multiple elevations that give the St. Helens a traditional or modern appearance, you’re already getting great curb appeal with this home, including the welcoming front porch. There are also side and transom windows around the front door that are both beautiful and great for adding natural light into the large entry. Inside, the entry has a convenient coat closet and continues into a coffered-ceiling hallway. Also just off the entry is the den with an arched entrance or optional double doors. The den’s placement makes it ideal as a home office.
Next to the den, as you continue through the elegant entry hallway is the arched entrance to the dining room. The St. Helens floor plan provides plenty of flexibility, as there are also options where the den can be changed into a bedroom and the dining room becomes an en suite full bath, and a large walk-in closet. Another alternative is to keep the den and change the dining room into a powder room off the entry hallway, with a larger coat closet placed at the end of the hallway. The rest of the dining room becomes a separate large storage area.
At the end of the coffered ceiling entry hallway, you find yourself at a cross hallway that runs much of the width of the home. One one side you have an arched entrance into a short hallway that leads to the second and third bedrooms and the full bathroom that is located between them. If you follow the cross hallway in the other direction, you will find another arched entrance into the dining room or access to the storage closet if you have chosen that option. From there, you follow the hallway past a linen closet, a large laundry room with access to the garage, and then finally pass through another arched entrance that turns you toward the entrance to the primary bedroom suite.
The primary bedroom is spacious and includes an optional tray ceiling for a beautiful finishing touch. Off the bedroom is the en suite bathroom that has a large dual-sink vanity, providing plenty of space for two people to get ready at the same time. There’s also a linen closet, separate water closet, a soaking tub and separate shower options. From the bathroom you then enter into the truly enormous walk-in closet that is sure to leave more than enough room for two full wardrobes.
Of course, the heart of any home is the great room and kitchen. These are part of the central open-plan design and are located where the entry and cross hallways meet, offering an additional sense of openness. The great room also has a coffered ceiling that adds architectural interest to the space. Next to the great room is the large kitchen, which also features a nook with optional extension, making it ideal for dining, especially if you choose to forgo the separate dining room. The kitchen includes an island with double sink, and a walk-in pantry, to complement the rest of the kitchen storage.
The St. Helens has a great flow to the home’s layout, offering privacy for the bedrooms and a real feeling of openness in the central living area. As with all Garrette Homes designs, there are a variety of options available that add convenience, space, and style to the home. Among some of the options available for the St. Helens home design are:
- Tray Ceiling in Dining Room, Den, and Primary Bedroom
- Gas Fireplace with Surrounding Built-ins in Great Room
- Skylight in Primary Bathroom
- Additional Windows Throughout the Home
- Double Oven and Desk in Kitchen
- Sink and Cabinet in Laundry Room
The St. Helens is a stand-out home that features a variety of options to appeal to an equally broad number of home buyers and their personal lifestyle. There is also a St. Helens Bonus floor plan for those who love this concept but are looking for additional space. Contact Garrette Homes today to learn more about the St. Helens home designs and find your perfect fit.


Interested in This Home?
Contact Us Today!The St. Helens
Hillsboro, OR
- 3-4 Bedrooms
- 2-3 Bathrooms
- Car Garage
- 2,596 Sq. Ft.
|
Elementary School McKinney Elementary School |
|
Middle School Evergreen Middle School |
|
High School Glencoe High School |
Interested in This Home?
Contact Us Today!Architectural Styles
The St. Helens
Floor Plan
The St. Helens

Padgett Estates
New Homes in Hillsboro Oregon at Padgett Estates
Only 1 Homesite Remains!
Welcome to Padgett Estates, an exclusive community offering luxury homes on acreage in Hillsboro, Oregon. Designed for those seeking space, privacy, and refined living, Padgett Estates delivers a rare opportunity to enjoy the tranquility of acreage living while remaining close to everyday conveniences.
This thoughtfully planned community features a limited collection of new homes set on expansive homesites ranging from approximately 1.5 to 2.5 acres. Each homesite is flat and usable, providing the flexibility to create outdoor spaces that complement your lifestyle—from entertaining areas to peaceful retreats surrounded by natural beauty.
Padgett Estates offers a curated selection of Garrette Homes’ most sought-after designs, including primary-on-the-main, single-level, and multi-generational layouts. Starting from $1.3 million, these new homes in Hillsboro feature elegant architecture, intentional layouts, and refined finishes—all delivered through a process built on clear upfront costs, guaranteed timelines, and a curated design experience.
As a gated community, Padgett Estates prioritizes privacy and peace of mind, creating a setting where residents can feel secure and …
Build This Home
in These Communities


$1,443,900

$1,367,000

Build The St. Helens Anywhere
Learn MoreContact Us
to Learn More


Congratulations!

No, I Want to Keep Viewing Homes