
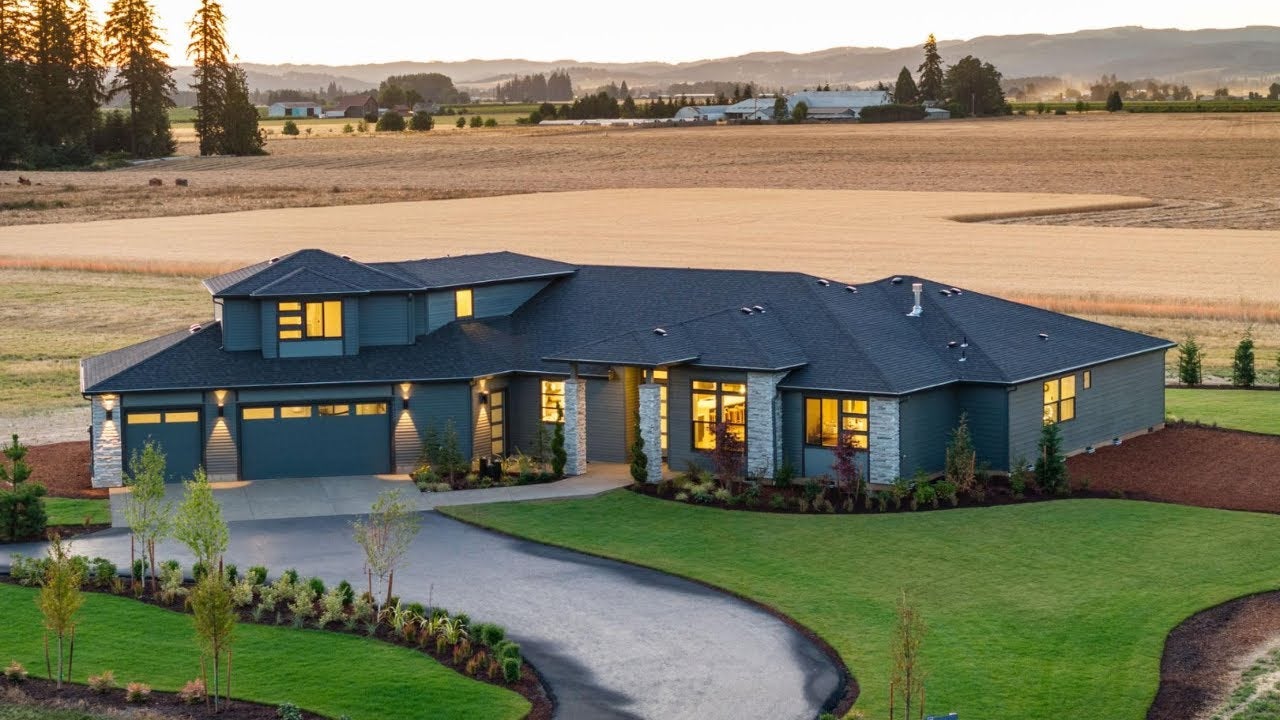


The Palisade on Homesite 4
Imagine coming home to a spacious 4,190 square-foot home with 3-5 bedrooms, 3.5 bathrooms, and an open floor plan. The Palisade is the perfect place to relax and unwind after a long day.
Step inside and you’ll be greeted by a spacious entryway that leads to the large great room with extra tall ceilings and a variety of fireplace options. The formal dining room is perfect for hosting dinner parties or holiday gatherings. The kitchen is the heart of the home, and the Palisade’s kitchen is no exception. The room is large and well-appointed, with plenty of counter space, storage, and appliances. There is also a butler’s pantry and a scullery, which are perfect for keeping the kitchen organized and clean.
The primary suite is located on the main floor and features a private bathroom with a soaking tub, separate shower, and dual vanities. The walk-in closet is large enough to fit all of your clothes and belongings.
One guest bedroom is located on the main floor right next to the game room, which can be converted into a bedroom. The game room also leads to the beautiful outdoor living space! The other guest bedroom is located upstairs with its own bathroom and storage closet.
An optional multi-generational suite can be added to the Palisade. The suite consists of a bedroom, bathroom, and living area. The suite is perfect for aging parents or guests who need their own space. It features a kitchenette, private entrance, living area, bedroom, bathroom, and more.
The Palisade has a large outdoor living space that you can make your own with a fireplace, grilling area, or outdoor dining room. The space is perfect for entertaining guests or simply relaxing on a warm summer day.
The Palisade is the perfect place to call home. With its spacious layout, luxurious amenities, and customer-focused design, the Palisade is sure to exceed your expectations.
Contact us today to learn more about the Palisade home plan.




Interested in This Home?
Contact Us Today!The Palisade
- Primary on Main
- 3-5 Bedrooms
- 3.5 Bathrooms
- 3 Car Garage
- 4,190 Sq. Ft.
Interested in This Home?
Contact Us Today!Explore
The Palisade Virtual Tour
Floor Plan
The Palisade

Tahoma Meadows
Tahoma Meadows
Welcome to Tahoma Meadows, an exclusive collection of just six expansive ~2-acre homesites designed for luxury acreage living. With breathtaking mountain views and generous space between homes, this rare community offers the privacy, freedom, and flexibility that today’s homeowners are searching for.
Each homesite is thoughtfully sized to accommodate the lifestyle you envision, with room for ADUs, detached shops, and space for all your outdoor toys—from RVs and boats to hobby workshops and recreational gear. These expansive acreage homesites provide the perfect setting for private living, outdoor entertaining, and pursuing the hobbies you love, all while enjoying scenic surroundings.
Tahoma Meadows offers a unique opportunity to build a luxury home in a setting where open space, mountain views, and modern flexibility come together.
Contact Us
to Learn More


Merge onto I-5 South toward Tacoma/Portland and continue for about 0.8 miles, then take the exit to WA-512 East toward Puyallup. Stay on WA-512 E and take the Steele Street exit toward Parkland. Follow signs to Steele St, then continue to Spanaway Loop Rd S and follow it until you reach WA-704 E. Continue and merge onto WA-7 South (Pacific Ave S) and stay on it for several miles until you reach 260th St E / Benston-Kapowsin Rd. Turn onto 260th St E / Benston-Kapowsin Rd, then follow it to Mathias Webster Rd E / Webster Rd E, continue to 274th St E, and follow 274th St E to Meridian E in Graham. Turn left onto Meridian E, continue for about 1.1 miles, and arrive at 25515 Meridian E, Graham, WA 98338.
Congratulations!

No, I Want to Keep Viewing Homes