
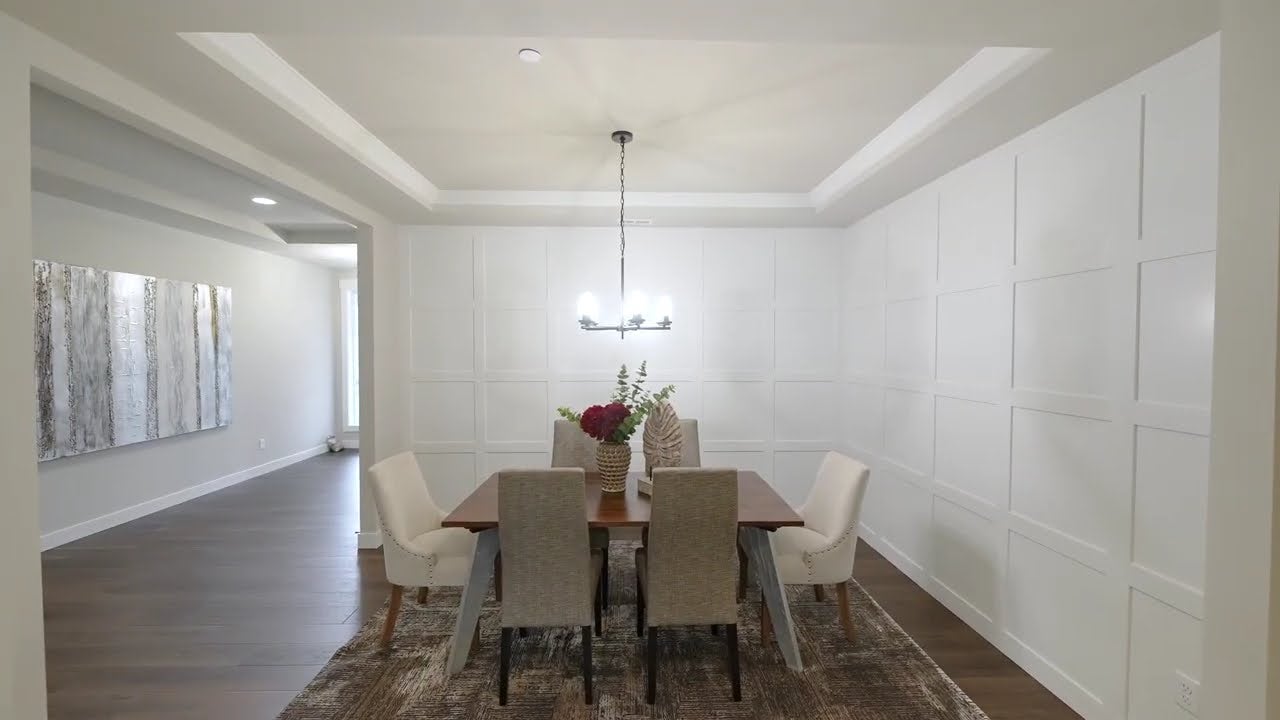
Modern kitchen featuring two-tone cabinets, built-in wine rack, stainless appliances, and light hardwood floors Spacious open floor plan with beige sectional sofa, kitchen island, and stainless steel appliances Modern kitchen featuring large island with sink, stainless gas range, and white upper cabinets Spacious master bedroom featuring neutral tones, carpet, wall TV, and attached ensuite bathroom Bonus room with vaulted ceiling, green curved sofa, foosball table, and arcade machine Spacious master bath featuring white double vanity, corner glass shower, and built-in soaking tub White mudroom featuring wall-mounted coat hooks, shoe storage bench, and a utility sink with cabinet Bright dining room featuring round table, neutral chairs, hardwood floors, and view of outdoor fireplace Carpeted bedroom with tall ribbed headboard, two windows, and warm brown bedding Dining room with large wood table and chandelier opening to living room with fireplace and hardwood floors Dining room with oval wood table, eight chairs, chandelier, and white panel accent wall Bright home office featuring a stone desk, laptop, potted plant, and large sliding glass window

The El Dorado


Portland

$585,000

SW Washington

$629,000

Kitsap/Pierce/Thurston

$642,900

King County

$652,900

*The price reflects the On Your Lot base price of the home and doesn't include the land or permitting, engineering, utility, and any other site development costs.

You’ll feel like you’ve struck gold when you choose the El Dorado home design from Garrette Homes. With so many ways of customizing the design to meet your needs, you’ll certainly feel like king or queen of your castle. With 4123 square feet of outstanding living space, El Dorado can be finessed to become anyone’s dream home.

At heart, this layout is for a two-story, primary-on-the-main home with four bedrooms, 3.5 bathrooms, a den, dining room, great room, spacious kitchen with dining nook, upstairs bonus room, front porch, back patio, and a three-car garage. All of this is before you start exploring the multiple options that could result in up to six bedrooms and five bathrooms.

With five exterior elevation options ranging from Craftsman variations to a stunning combination of stone and siding, the home has immediate curb appeal. With attractive front porches, large windows, and transom and side windows surrounding the front door, El Dorado is beautiful and sure to provide plenty of natural light.

The home is laid out around an L-shaped walkway/hallway design that starts with the welcoming entry that features a coffered ceiling. The entry foyer and its arched entrances to the den and dining area also leads you past the second and third bedrooms and shared bath. These rooms are set off slightly from the rest of the main floor to provide added privacy. The L-shaped walkway turns to take you past the great room and its access to the large kitchen and dining nook. The walkway continues leading past the mud room, laundry room, stairs, powder room, and ends with the arched double-door entrance to the primary bedroom suite.

The primary bedroom has an optional tray ceiling and its own private patio. From the bedroom, you access the grand bathroom through double doors. There you’ll find a dual-sink vanity, a luxurious bathtub with another arched entrance, and multiple separate shower options. The bathroom also features a separate toilet room, a linen closet, and access to the spacious walk-in closet.

This L-shaped hallway provides additional space to keep areas of the home defined, while still maintaining an open-plan layout in the main living part of the home. It also adds to the dimensions of the great room, which connects to the spacious kitchen with island, walk-in pantry, and dining nook for more casual meals. The great room lives up to its name with plenty of windows and a stunning coffered ceiling.

It’s easy to take advantage of the optimizable features of the El Dorado layout to create a home that feels like it was built just for you. The mud room, which connects to the garage, can include a drop zone or closet. Alternatively, the mud room can be smaller and make room for an even larger laundry room with plenty of space for the optional sink and additional cabinetry. Even the powder room by the laundry can easily be altered to become a full bathroom.

The variety of layout options doesn’t end there. The front den and dining area can be turned into another bedroom with its own full bathroom and walk-in closet. Alternatively, if the dining nook is enough for your family, you can keep the den and turn the dining room into a larger coat closet in the entry hallway, along with a powder room, and walk-in storage area.

Now it’s time to head upstairs, where the El Dorado plan continues to provide a wealth of layout options. For some, it’s perfect simply as another bedroom with a walk-in closet, full bathroom, and the rest of the space serving as a bonus room. You can even choose whether you want the bedroom to be in the front or the back of the home. Whether you’re using this space as a home office or kid’s play/study area, there are options for an additional powder room, built-in desk, and additional closet space. You can also choose to turn the bonus space into an additional bedroom, with a flex area available between the bedrooms, once again a great space for kids to play, study and hang out with friends.

El Dorado offers so many design options that you’re practically spoiled for choice, ensuring a final home that fits your family. As with all Garrette Homes builds, you’ll find plenty of additional options in both home layout and interior features. Among some of the additional options available in this home design are:

  • Double Doors in the Den
  • Sink and Cabinets in the Laundry Room
  • Desk and Double Oven in the Kitchen
  • Gas Fireplace ad Surrounding Built-Ins in the Great Room
  • Additional Windows Throughout the Home
  • Tray Ceiling in the Primary Bathroom

When you choose one of the home designs from Garrette Homes, you know you’ll never be stuck with just one choice. The El Dorado is rich with examples of how you can find all of the elements you need in one home.

Interested in This Home?

Contact Us Today!

The El Dorado


  • 4 - 6 Bedrooms
  • 3.5 - 4.5 Bathrooms
  • 3 Car Garage
  • 4,123 Sq. Ft.

Interested in This Home?

Contact Us Today!

Architectural Styles

The El Dorado

El Dorado craftsman-style ranch home featuring covered porch, stone base, and three-car garage
El Dorado gray craftsman house with dark shingle roof, stone base, three-car garage, and green front lawn
El Dorado craftsman-style home with gray board-and-batten siding, stone accents, and three-car garage
El Dorado craftsman home with gray board-and-batten siding, stone accents, and three-car garage
El Dorado craftsman-style home with gray siding, stone accents, three-car garage, and covered front porch

Floor Plan

Build This Home

in These Communities

Aerial drone view of Washington National Golf Course in Auburn, WA with fairways, wooded residential areas, and Mount Rainier in background
The Reserve at Washington National
Auburn, WA
Priced from

$1,443,900

3-7 BR
2-5 BA
2,500-4,524 SF
Aerial shot of rural land development with paved road, open lots, trees, and distant snow-capped peak
Mulino Meadows
Mulino, OR
Priced from

$1,224,000

3-7 BR
2-5 BA
2,596-4,190 SF
Drone view of Hudson Estates in Maple Valley, WA surrounded by Pacific Northwest woodland with snow-capped mountains, river, and rural homesites visible
Hudson Estates
Maple Valley, WA
Priced from

$1,799,900

3-6 BR
2-4 BA
3,001-4,190 SF
Aerial view of Horsehead Landing in Gig Harbor, WA a wooded coastal community with a paved road, sandy shoreline nearby, and calm blue bay
Horsehead Landing
Gig Harbor, WA
Priced from

$1,680,900

3-6 BR
2-5 BA
2,958-4,524 SF

Build The El Dorado Anywhere

Learn More

Contact Us

to Learn More

Abby
Abby
Corrie
Corrie
866-257-0820

By providing a telephone number and submitting this form you are consenting to be contacted by SMS text message. Message & data rates may apply. You can reply STOP to opt-out of further messaging.


