
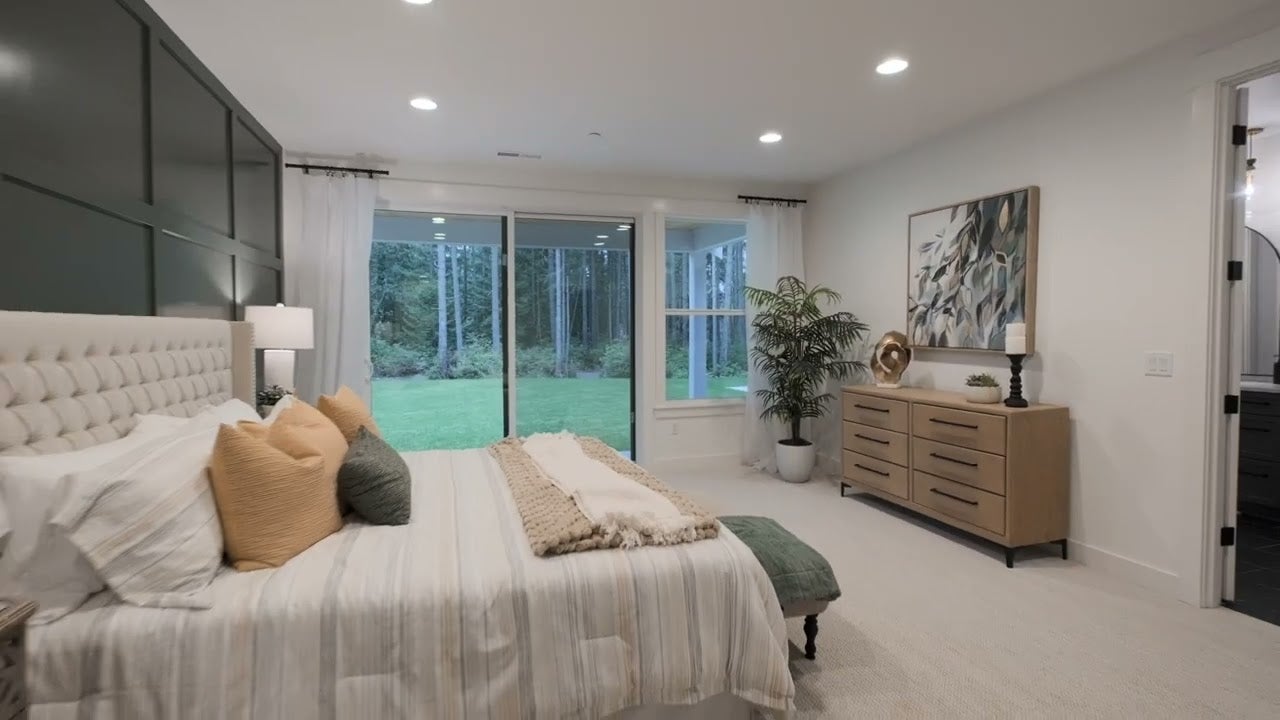


The Palisade on Homesite 1
Imagine coming home to a spacious 4,190 square-foot home with 3-5 bedrooms, 3.5 bathrooms, and an open floor plan. The Palisade is the perfect place to relax and unwind after a long day.
Step inside and you’ll be greeted by a spacious entryway that leads to the large great room with extra tall ceilings and a variety of fireplace options. The formal dining room is perfect for hosting dinner parties or holiday gatherings. The kitchen is the heart of the home, and the Palisade’s kitchen is no exception. The room is large and well-appointed, with plenty of counter space, storage, and appliances. There is also a butler’s pantry and a scullery, which are perfect for keeping the kitchen organized and clean.
The primary suite is located on the main floor and features a private bathroom with a soaking tub, separate shower, and dual vanities. The walk-in closet is large enough to fit all of your clothes and belongings.
One guest bedroom is located on the main floor right next to the game room, which can be converted into a bedroom. The game room also leads to the beautiful outdoor living space! The other guest bedroom is located upstairs with its own bathroom and storage closet.
An optional multi-generational suite can be added to the Palisade. The suite consists of a bedroom, bathroom, and living area. The suite is perfect for aging parents or guests who need their own space. It features a kitchenette, private entrance, living area, bedroom, bathroom, and more.
The Palisade has a large outdoor living space that you can make your own with a fireplace, grilling area, or outdoor dining room. The space is perfect for entertaining guests or simply relaxing on a warm summer day.
The Palisade is the perfect place to call home. With its spacious layout, luxurious amenities, and customer-focused design, the Palisade is sure to exceed your expectations.
Contact us today to learn more about the Palisade home plan.




Interested in This Home?
Contact Us Today!The Palisade on Homesite 1
- Primary on Main
- 3-5 Bedrooms
- 3.5 Bathrooms
- 3 Car Garage
- 4,190 Sq. Ft.
|
Elementary School Vinland Elementary School |
|
Middle School Poulsbo Junior High School |
|
High School North Kitsap High School |
Interested in This Home?
Contact Us Today!Explore
The Palisade Virtual Tour
Floor Plan
The Palisade

Tall Timber
NOW SELLING! Tall Timber in Poulsbo, WA
Discover a rare opportunity to own acreage just minutes from the heart of Poulsbo. This exclusive community features only eight thoughtfully positioned five-acre homesites, each offering a private, wooded setting that feels worlds away—yet keeps you incredibly close to everything you need.
These expansive homesites are designed for flexibility and lifestyle. With ample space for shops, accessory dwelling units (ADUs), and our collection of sprawling rambler floor plans, you can create a property that truly reflects how you want to live. Whether you’re looking for room to spread out, entertain, or simply enjoy the quiet of the Pacific Northwest, this community delivers.
What makes this offering truly exceptional is the combination of size, usability, and location. It’s rare to find five acres of peaceful, wooded land that still puts you just five minutes from charming downtown Poulsbo, major shopping, dining, and easy freeway access. Here, you don’t have to choose between privacy and convenience—you get both.
Contact Us
to Learn More


Follow WA-16 W and WA-3 N to NW Finn Hill Rd in Kitsap County. Take the Finn Hill Road exit from WA-3 N. Take NW Rude Rd to Ammon Ln NW.
Congratulations!

No, I Want to Keep Viewing Homes