
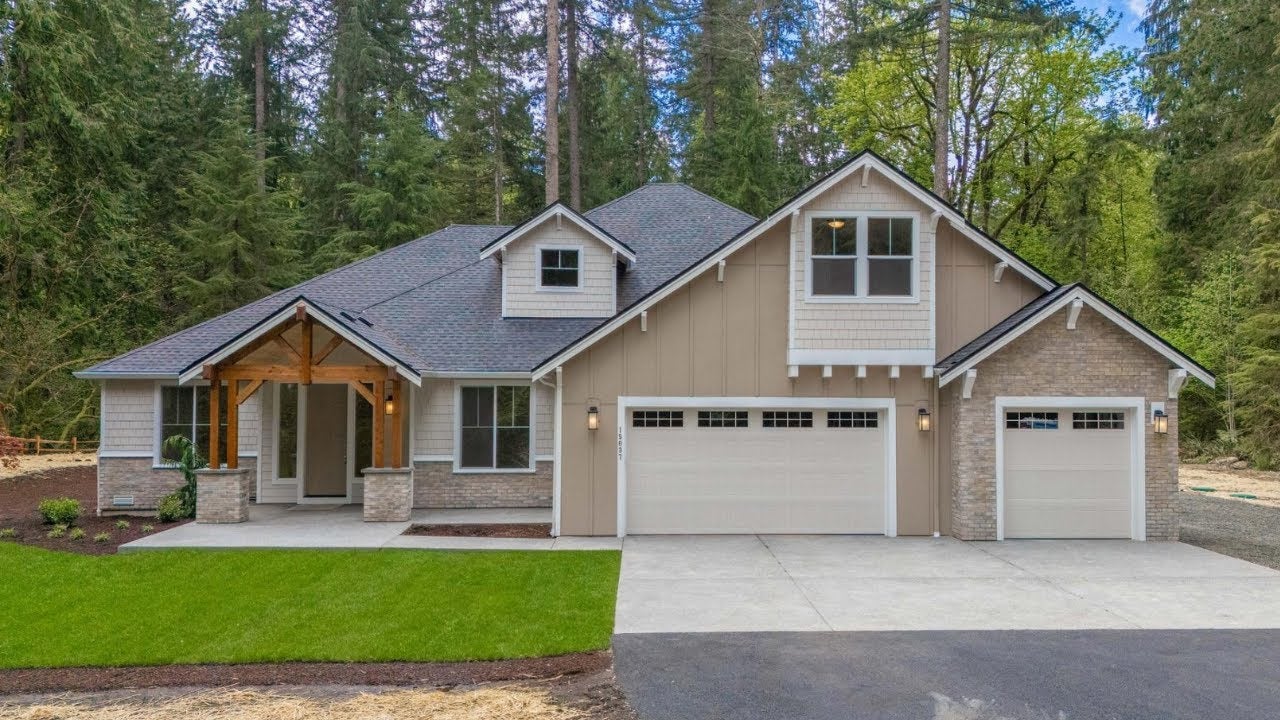


The El Dorado on Homesite 6
The El Dorado home plan is a spacious and thoughtfully designed 4,100-square-foot home offering 4 to 6 bedrooms, 3.5 to 4.5 bathrooms, and a 3-car garage. Combining the convenience of main-level living with flexible upper-level options, the El Dorado features open-concept spaces, elegant architectural details, and numerous opportunities for personalization.
Upon entering the home, you’re welcomed by a spacious entryway with access to a den, ideal for a home office or study, with optional double doors for added privacy. Farther inside, a secluded formal dining room provides an inviting space for entertaining. Two guest bedrooms and a shared full bathroom are situated on the opposite side of the home, offering comfortable accommodations for family or guests.
At the heart of the home, the impressive great room features an included coffered ceiling and expansive windows that fill the space with natural light. The open-concept layout flows into the spacious kitchen, complete with generous counter space and a large center island that can be extended by 4 or 5 feet. A nearby dining nook provides convenient access to the backyard, creating an easy connection between indoor and outdoor living.
Privately situated on the main floor, the primary suite offers a relaxing retreat with a spacious bathroom featuring a dual vanity, soaking tub, separate shower, and private water closet. The expansive walk-in closet includes optional shelving for additional organization. Personalization options include a large custom mud-set shower or custom glass mud-set shower. Down the hall, a convenient mudroom connects to the garage, while the nearby laundry room and powder room add everyday functionality. Additional options include an expanded laundry room or a full bathroom with laundry.
Upstairs, a spacious bonus and media room provides flexible space for a home theater, game room, or additional living area. The upper level also includes a fourth bedroom with a private bathroom. For additional flexibility, the layout can be configured with both a fourth and fifth bedroom while maintaining a bonus room and bathroom.
With its spacious main-level living areas, private primary suite, flexible upstairs accommodations, and thoughtful personalization options, the El Dorado offers an exceptional blend of comfort, functionality, and versatility designed to fit your lifestyle.



Interested in This Home?
Contact Us Today!The El Dorado on Homesite 6
- Primary on Main
- 4-6 Bedrooms
- 3.5-4.5 Bathrooms
- 3 Car Garage
- 4,100 Sq. Ft.
|
Elementary School Voyager Elementary School |
|
Middle School Kopachuck Middle School |
|
High School Gig Harbor High School |
Interested in This Home?
Contact Us Today!Floor Plan
The El Dorado

Horsehead Landing
Estate Living at Horsehead Landing
Horsehead Landing offers a rare opportunity to build your dream home on expansive estate-sized homesites in one of Gig Harbor’s most serene and sought-after settings. Tucked away near the picturesque shores of Horsehead Bay, this intimate gated community blends privacy, natural beauty, and convenience—just 15 minutes from the charm, dining, and marina life of downtown Gig Harbor. With generous acreage, room for detached shops, and thoughtfully designed homes starting from $1.68M, Horsehead Landing is where luxury meets lifestyle.
Contact Us
to Learn More


3643 101st Ave NW, Gig Harbor, WA 98335Take the Wollochet Drive NW exit toward City Center and continue onto Wollochet Drive. Turn left onto Pioneer Way/Wollochet Drive and follow it for about 2.6 miles. Continue onto 40th Street NW, then onto 92nd Avenue NW. Turn right onto 36th Street NW. Turn right onto 101st Ave NW. Your destination will be on the right.
Congratulations!

No, I Want to Keep Viewing Homes