
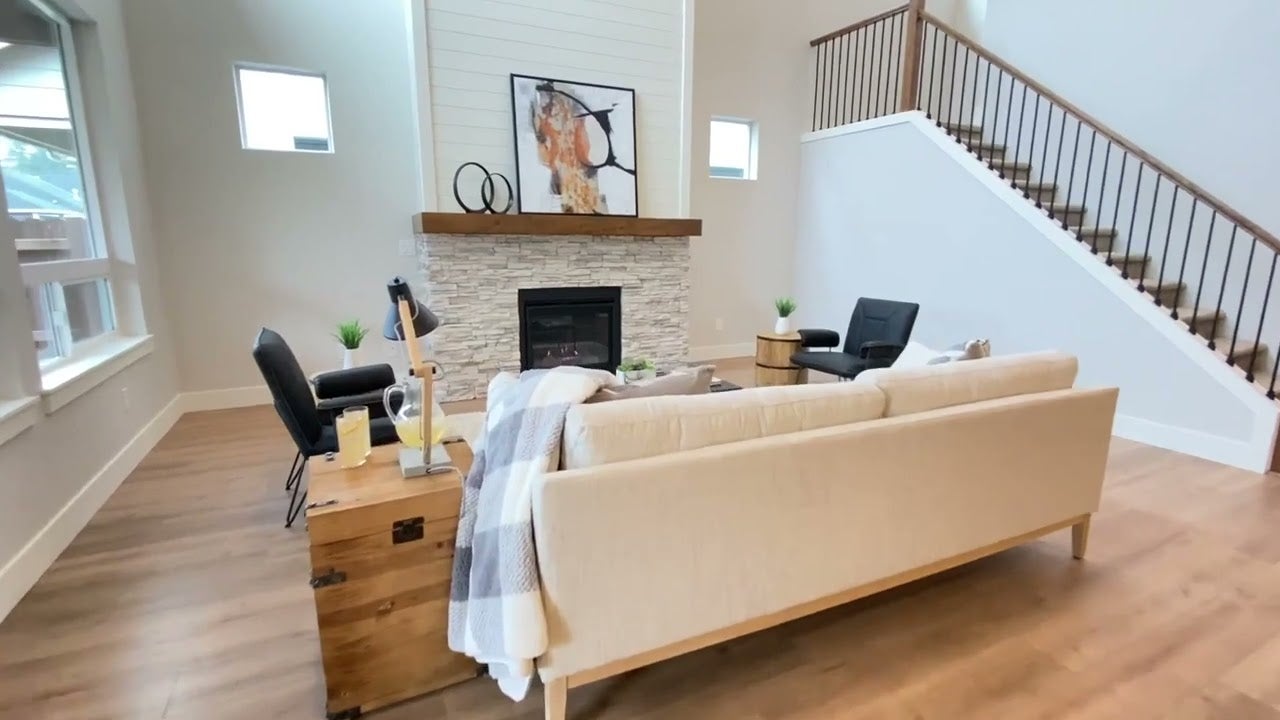
Rogue modern two-story house with gray exterior, stone base, three-car tandem garage, and manicured landscaping Rogue two-story craftsman home with gray board-and-batten siding, stone accents, and three-car tandem garage Rogue two-story house with beige siding, stone facade, and three-car tandem garage Rogue two-story house with beige siding, stone facade, and three-car tandem garage Two-story living room featuring a stone fireplace, cream sectional sofa, and hardwood floors New Home in Gig Harbor, WA Open-concept kitchen with white cabinets, large island with bar stools, and hardwood floors 2,527sf New Home in Gig Harbor, WA Bright living room with two-story shiplap walls, stone fireplace, and round chandelier 3br New Home in Gig Harbor, WA Open floor plan showing kitchen, dining, and living room with wood floors and white walls New Home in Gig Harbor, WA Spacious master bedroom with carpet flooring, large windows, and a sitting area with two white chairs Gig Harbor, WA New Home 3br New Home in Gig Harbor, WA The Rogue New Home in Gig Harbor, WA Master bathroom with tile soaking tub, glass walk-in shower, and large window The Rogue New Home in Gig Harbor, WA Open living room with two-story ceiling, stone fireplace, white sofa, and black staircase railing New Home in Gig Harbor, WA Modern master bath with tiled walk-in shower, soaking tub, and blue-gray double vanity 2,527sf New Home in Gig Harbor, WA Modern bathroom featuring sage green cabinets, glass walk-in shower, and large vanity mirror 2,527sf New Home in Gig Harbor, WA White shaker kitchen cabinets with gold hardware, gas cooktop, and herringbone tile backsplash Gig Harbor, WA New Home Dining room with dark wood table, four chairs, chandelier, and sliding glass door to backyard New Home in Gig Harbor, WA Modern kitchen with white shaker cabinets, gold hardware, quartz countertops, and hardwood floors Gig Harbor, WA New Home Master bathroom with glass walk-in shower, soaking tub, and beige tile walls 3br New Home in Gig Harbor, WA Bright dining nook with dark rectangular table, upholstered chairs, and chandelier overhead 3br New Home in Gig Harbor, WA Open-concept main floor with kitchen island, bar stools, staircase, and hardwood floors 3br New Home in Gig Harbor, WA Bright living room featuring a tall stone fireplace, white seating, and hardwood floors New Home in Gig Harbor, WA Open living room featuring a stone fireplace, high ceilings, and large windows The Rogue New Home in Gig Harbor, WA Bright open-plan home interior with living room, kitchen island, staircase, and large windows The Rogue New Home in Gig Harbor, WA Master bedroom featuring a queen bed, carpet floors, three large windows, and a small seating area Gig Harbor, WA New Home Modern kitchen featuring white cabinets, center island with seating, and built-in double oven 2,527sf New Home in Gig Harbor, WA Home entry hallway with hardwood floors, dark wood console table, wall art, and view into dining area Open kitchen featuring white cabinets, center island with seating, and hardwood floors Large carpeted bedroom with white lounge chairs, wood sideboard, and wall art

The Rogue at Available Lots - Pierce & Thurston County

The Rogue home is all about flexibility and comfort. From the four unique elevations ranging from traditional to contemporary to the 2527 square feet of living space, this home serves up a variety of options to fit just about any Pacific Northwest lifestyle. 

With 3 to 5 bedrooms and 2.5 to 3 bathrooms, the Rogue is designed to meet a range of needs, from large families to home businesses to dedicated hobby space. Thanks to a den, optional bonus room, and optional extended garage, plus spacious bedrooms and living areas, there’s convenience built into every part of the home.

From the moment you step onto the welcoming covered front porch, you’ll feel right at home. The large entry foyer with a spacious coat closet and powder room also leads to the den with an optional coffered ceiling. Optional doors and windows in this space provide the natural light and the privacy many people want in a home office or quiet area.

A hallway leading from the entry foyer takes you into the heart of the home with a spacious great room that looks out over the covered patio or deck. Next to the great room is the beautiful kitchen with plenty of storage in cabinets, a walk-in pantry, and an island ideal for everything from a casual meal to a buffet area for entertaining. The kitchen then leads into the dining area, which has access to the patio, perfect for indoor/outdoor fun and festivities.

Upstairs, you’ll find the bedrooms, as well as the centrally located large laundry room. The primary suite includes a gigantic walk-in closet and spa-like bathroom. This level also features two additional bedrooms, as well as a full bathroom. This second story of the home provides numerous design choices, including an open area looking out over the great room for those who love wide-open spaces. Other options include a large bonus room or additional bedroom/bathroom combinations. 

With the Rogue, you have a plethora of choices to help you customize and personalize the home to meet your dreams. Among the many options are:

  • Tray Ceiling in the Primary Bedroom 
  • Additional Windows in the Primary Bedroom
  • A Sink in the Large Laundry Room
  • Gas Fireplace in the Great Room   
  • Built-Ins Adjacent to the Fireplace 
  • Double Ovens in the Kitchen
  • Fourth Garage Space, Ideal for Everything from Boats and Bikes to Woodworking 

When you choose the Rogue, from Garrette Homes, you also make the choice to work with a company that cares deeply about the quality of the homes we build and the happiness of our customers.


Interested in This Home?

Contact Us Today!
*The price reflects the On Your Lot base price of the home and doesn't include the land or permitting, engineering, utility, and any other site development costs.
  • 3-5 Bedrooms
  • 2.5-3 Bathrooms
  • Car Garage
  • 2,527 Sq. Ft.

Interested in This Home?

Contact Us Today!

Explore

Virtual Tour

Architectural Styles

The Rogue

Floor Plan

The Rogue

Cascade craftsman-style ranch home with gray siding, black shingle roof, three-car garage, and covered entry
The

Available Lots - Pierce & Thurston County

Community

At Garrette Homes, we offer a curated selection of acreage homesites across the Puget Sound area—ranging from peaceful rural settings to desirable locations just minutes from city amenities. Whether you're looking for sweeping territorial views, room to roam, or a spacious backyard retreat, our available lots are thoughtfully chosen to provide flexibility, beauty, and lasting value.

Looking for land? We can help you find the right property to match your vision. Already own land? We’ll bring your dream home to life right where you are. With our expertise in acreage homebuilding and our commitment to personalized service, Garrette Homes makes it easier than ever to build the home—and the lifestyle—you’ve always wanted.

Learn More

Build This Home

in These Communities

The Retreat at Rivers Edge - New home community in Kelso Washington
The Retreat at Rivers Edge
Kelso, WA
Priced from

$749,000

2-5 BR
2-3 BA
2,005-2,527 SF
Cascade craftsman-style ranch home with gray siding, black shingle roof, three-car garage, and covered entry
Available Lots - Pierce & Thurston County
Gig Harbor, WA
Priced from

$898,900

3-5 BR
2-5 BA
2,040-4,525 SF
Undeveloped Sunset Grove in University Place, WA with graded dirt surface surrounded by large trees and green foliage
Sunset Grove
University Place, WA
COMING SOON!

Build The Rogue Anywhere

Learn More

Contact Us

to Learn More

Abby
Abby
Corrie
Corrie
866-257-0820

By providing a telephone number and submitting this form you are consenting to be contacted by SMS text message. Message & data rates may apply. You can reply STOP to opt-out of further messaging.
