


The Tahoma on Homesite 1
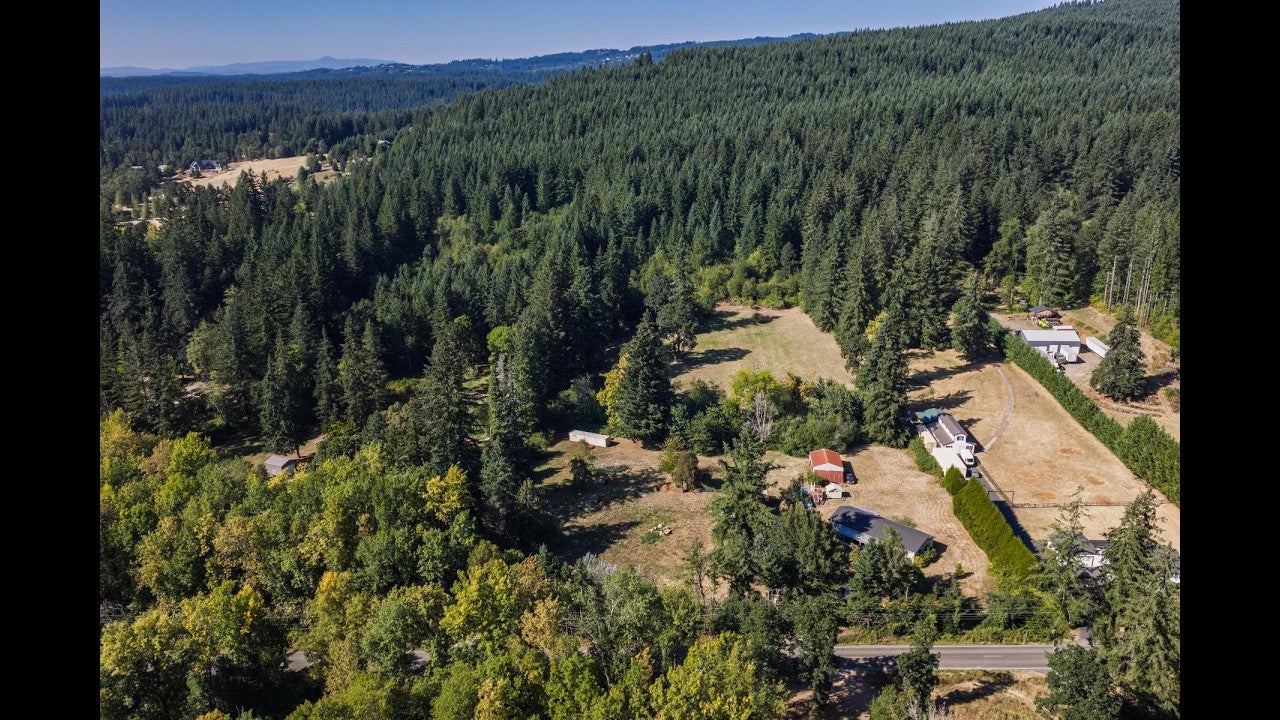
Situated on 2.14 acres along NE 53rd Street in Vancouver, Washington, this exceptional homesite offers the opportunity to create your dream home in a private setting surrounded by the natural beauty of the Pacific Northwest. With generous acreage and a peaceful atmosphere, the property provides ample space for outdoor living and recreation while remaining conveniently located near Camas, shopping, dining, and everyday amenities. The homesite is also located within the Camas School District.
This 2.14-acre homesite is permitted for the Tahoma floor plan, a stunning 3,248-square-foot home featuring 4 bedrooms, 3.5 bathrooms, a 4-car garage, and an upstairs bonus room, thoughtfully designed to balance refined living spaces with everyday functionality.
Upon entering, you're welcomed by a spacious foyer with access to a private den, creating the perfect setting for a home office, study, or quiet retreat. The entry leads into the heart of the home, where an expansive great room with dramatic 12-foot ceilings creates an impressive yet inviting gathering space.
The great room flows seamlessly into the kitchen and dining area, creating an open-concept layout ideal for everyday living and entertaining. A dramatic 12-foot sliding glass door connects the great room to the covered patio, extending the living space outdoors and creating an effortless connection to the surrounding acreage.
Privately positioned beyond the dining area, the primary suite serves as a luxurious main-level retreat. The spa-inspired primary bathroom features a spacious glass shower, soaking tub, dual vanity, private water closet, and generous walk-in closet. For added convenience, the walk-in closet connects directly to the laundry room, creating a thoughtful and functional everyday flow.
On the opposite side of the home, secondary bedrooms and bathrooms provide comfortable, private accommodations for family members or guests. The home's 4-car garage offers exceptional space for vehicles, storage, hobbies, and recreational gear.
Upstairs, a spacious bonus room provides additional flexibility for a media room, game room, home gym, guest retreat, or additional entertaining space.
Best of all, there is still time to personalize your home in our Design Studio, where you can select finishes and features that reflect your unique style and vision. Don't miss this rare opportunity to build the Tahoma on 2.14 private acres near Camas while enjoying the convenience of a thoughtfully planned, Design Studio Ready home.




Interested in This Lot?
Contact Us Today!The Tahoma
- Primary on Main
- 4 Bedrooms
- 3.5 Bathrooms
- 4 Car Garage
- 3,248 Sq. Ft.
- Lot: 2.14 Acres
|
Elementary School Lacamas Lake Elementary School |
|
Middle School Liberty Middle School |
|
High School Camas High School |
Interested in This Lot?
Contact Us Today!Explore
The Tahoma Virtual Tour
Suggested Plan
The Tahoma
Contact Us
to Learn More


From I-205, take Exit 30 for SR-500 and head east toward Orchards. Continue east toward Camas, then follow local roads to NE 242nd Ave. Continue to NE 238th Ave, then turn onto NE 53rd St. The homesite will be on the left at 24506 NE 53rd St., Vancouver, WA 98682.
Congratulations!

No, I Want to Keep Viewing Homes