


Yamhill County Regional Model
Regional Model Home in Newberg, OR
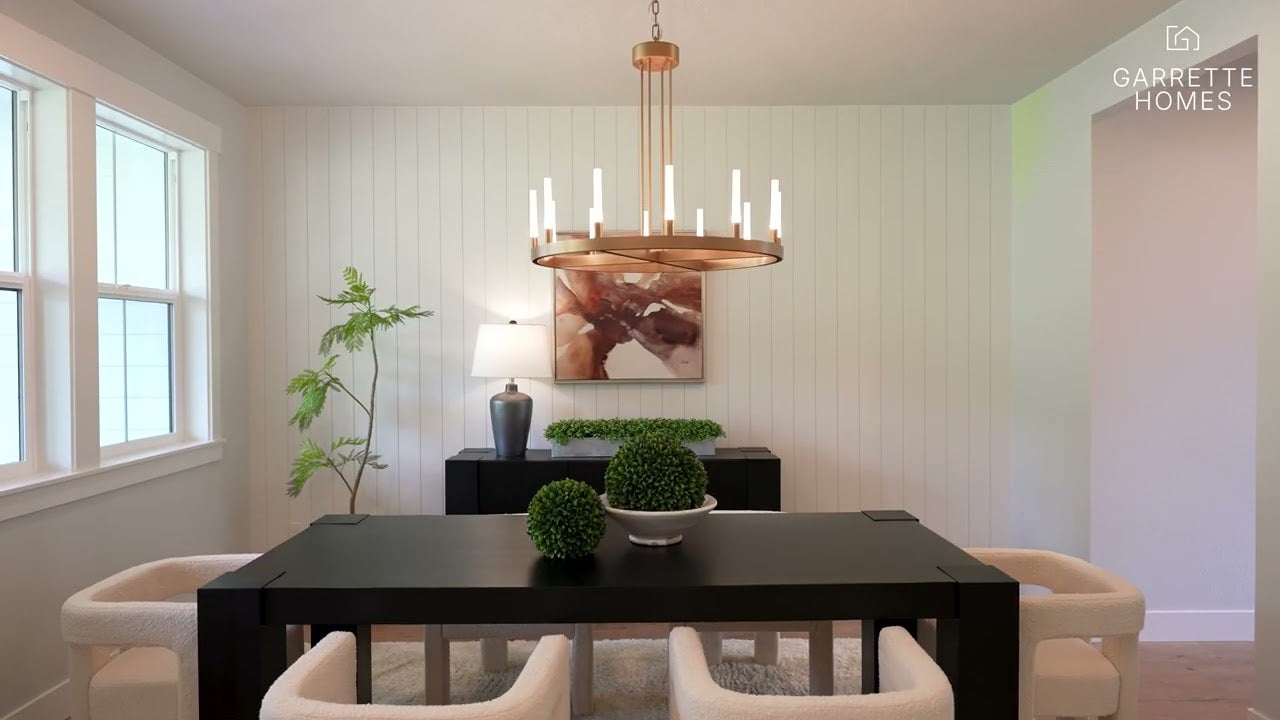
Seeing a home in person brings clarity and confidence to the homebuilding process. Our Yamhill Regional Model Home showcases the craftsmanship, quality, and intentional design that define every Garrette Homes build.
Tour The Shasta XXL, a luxurious primary-on-the-main home plan offering approximately 3,904 square feet of thoughtfully designed living space. This expansive floor plan features soaring 12-foot ceilings, large windows that fill the home with natural light, a gourmet kitchen, flexible living areas, and a private primary suite designed for comfort and everyday living.
Upstairs, enjoy additional space for entertaining and hosting guests with a media room, bonus room, guest bedroom, and full bathroom. The home also offers an optional multi-generational suite with a private entrance, living area, kitchenette, bedroom, bathroom, laundry, and dedicated garage bay.
Visit our Yamhill Regional Model Home to experience the thoughtful design details firsthand and learn more about building with Garrette Homes.
Schedule your visit today!


Interested in This Community?
Contact Us Today!Yamhill County Regional Model
| Thursday - Saturday, 11am - 6pm & Wednesday, 3pm - 6pm |
|
Elementary School Mabel Rush Elementary School |
|
Middle School Mountain View Middle School |
|
High School Newberg High School |
Interested in This Community?
Contact Us Today!Contact Us
to Learn More


From I-5 South, take Exit 289 toward Tualatin/Sherwood and head west on SW Nyberg Street, which becomes Tualatin-Sherwood Road. Follow that road for several miles, then turn left onto Highway 99W South toward Newberg. Continue on 99W into Newberg, then turn left onto NE Bell Road. Stay on NE Bell Road for about two miles, and the model home at 28410 NE Bell Rd will be on your right.
