
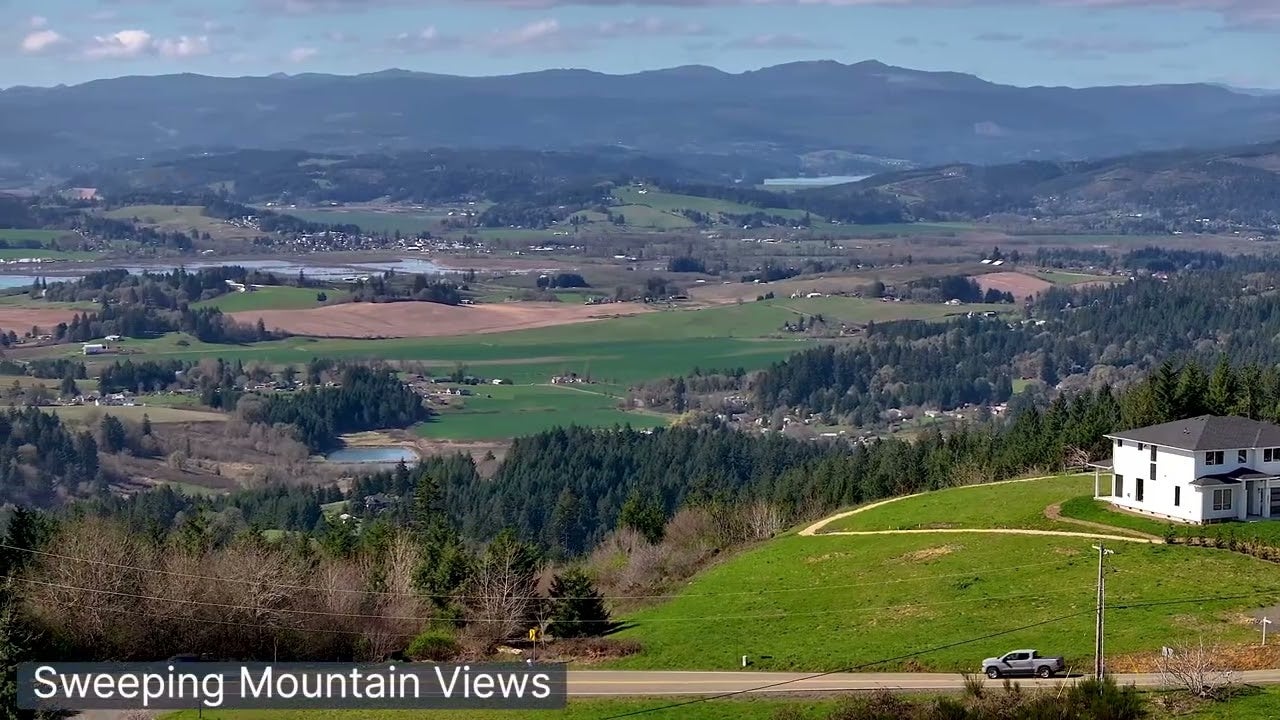


The Shasta XXL on Homesite 1
This 6.88-acre homesite on Bald Peak Rd. in Hillsboro offers a rare opportunity to build your dream home in an exclusive setting surrounded by beautiful estate properties on acreage. Nestled among the rolling hills of the Pacific Northwest, this private homesite combines expansive space, natural beauty, and a peaceful sense of seclusion.
Enjoy sweeping mountain views and convenient access to Willamette Valley wine country, with plenty of room to create exceptional outdoor living spaces and personalize the property to fit your lifestyle. While the setting feels private and removed, shopping, dining, groceries, and everyday conveniences are just a short drive away—offering an ideal balance of serene acreage living and modern accessibility.
This homesite is permitted for the Shasta XXL, an impressive 3,904-square-foot home thoughtfully designed around luxury, comfort, and flexibility.
The Shasta XXL features a spacious primary-on-the-main layout with 4 to 5 bedrooms and 3.5 to 4 bathrooms. A welcoming front porch opens to an elegant entry flanked by a formal dining room and generous den, creating versatile spaces for entertaining, working from home, or accommodating guests.
At the heart of the home, the expansive great room features 12-foot ceilings and abundant windows, filling the space with natural light. An optional 12-foot sliding glass door creates a seamless connection to the backyard and outdoor living areas. The adjoining chef-inspired kitchen offers a large island, generous counter space, spacious pantry, dining nook, and convenient access to the formal dining room through a butler’s pantry.
The private main-level primary suite offers a relaxing retreat with abundant natural light, a spacious walk-in closet, and a well-appointed bath featuring a walk-in shower and soaking tub. Personalization options allow you to further elevate the space with upgraded tile and glass shower selections.
Two additional guest bedrooms, a full bathroom, laundry room, and access to the 3-car garage complete the main level.
Upstairs, a media room, bonus room, additional bedroom, and full bathroom provide even more flexibility for entertaining, hosting overnight guests, or creating dedicated spaces for hobbies, recreation, or relaxation.
For those interested in multi-generational living, the Shasta XXL also offers an optional main-floor multi-gen suite with a separate entrance, living area, kitchenette, bedroom, bathroom, laundry area, and dedicated garage bay—creating a comfortable and independent space for extended family or long-term guests.
With its expansive acreage, scenic setting, sophisticated design, and exceptional personalization opportunities, this Bald Peak homesite paired with the Shasta XXL offers a distinctive opportunity to create a home designed around the way you want to live.




Interested in This Lot?
Contact Us Today!The Shasta XXL
- Primary on Main
- 4 Bedrooms
- 3.5 Bathrooms
- 3 Car Garage
- 3,904 Sq. Ft.
- Lot: 6.88 Acres
|
Elementary School Farmington View Elementary School |
|
Middle School South Meadows Middle School |
|
High School Hillsboro High School |
Interested in This Lot?
Contact Us Today!Explore
The Shasta XXL Virtual Tour
Suggested Plan
The Shasta XXL
Contact Us
to Learn More


From I-5, take Exit 289 toward Tualatin/Sherwood. Head west toward Sherwood and continue toward OR-99W. Follow the route toward SW Laurel Rd., then take SW Laurel Rd. to SW Bald Peak Rd. Continue on SW Bald Peak Rd. to 35963 SW Bald Peak Rd., Hillsboro, OR 97123.
Congratulations!

No, I Want to Keep Viewing Homes