


The Shasta Daylight Basement on Homesite 1
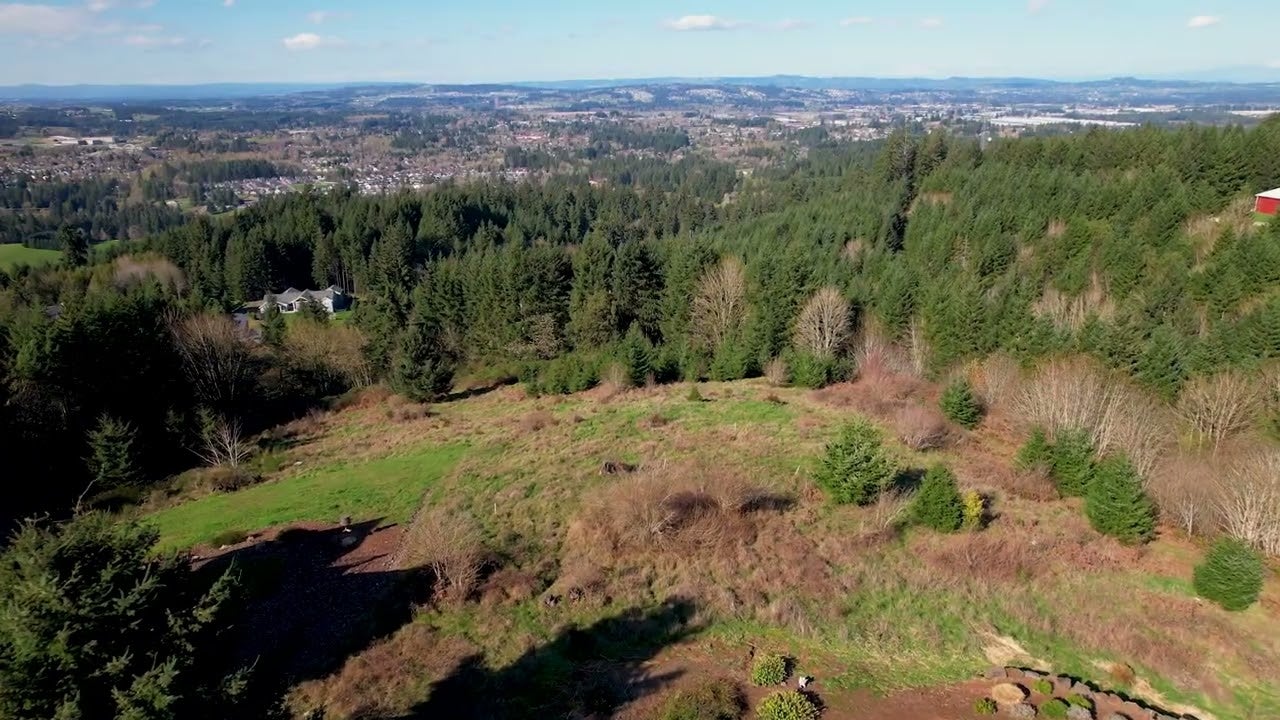
This 4.15-acre homesite on SW Parrett Mountain Road in Sherwood offers a rare opportunity to build your dream home in a serene, private setting surrounded by the natural beauty of the Pacific Northwest. With expansive, usable acreage, this homesite combines space, privacy, and flexibility with an exceptional setting for elevated indoor-outdoor living.
Enjoy the tranquility of Parrett Mountain living with convenient access to Sherwood and nearby amenities. With grocery stores, shopping, dining, and everyday conveniences approximately 10 minutes away, this property offers an ideal balance of peaceful acreage living and modern accessibility, with plenty of room to create exceptional outdoor spaces and personalize the property around your lifestyle.
This homesite is currently paired with the Shasta Daylight Basement, an impressive 4,562-square-foot home thoughtfully designed around luxury, comfort, and flexibility. Buyers also have the opportunity to select from a collection of thoughtfully designed home plans and personalize their home to complement their lifestyle.
The Shasta Daylight Basement features spacious main-level living with 4 to 5 bedrooms and 3.5 to 4 bathrooms. A welcoming front porch opens to a grand entry flanked by a formal dining room and generous den, creating versatile spaces for entertaining, working from home, or accommodating guests. The den can also be converted into an additional bedroom with a full bathroom for even greater flexibility.
At the heart of the home, the expansive great room features 12-foot ceilings and abundant windows, filling the space with natural light. An optional 12-foot sliding glass door creates a seamless connection to the outdoor living areas. The adjoining chef-inspired kitchen offers a large island, generous counter space, spacious pantry, dining nook, and convenient access to the formal dining room through a butler’s pantry.
The private main-level primary suite offers a relaxing retreat with abundant natural light and the option for direct outdoor access through a sliding glass door. The well-appointed primary bath features a walk-in shower, soaking tub, and spacious walk-in closet, with additional personalization opportunities including upgraded tile and glass shower selections.
Two additional guest bedrooms, a full bathroom, laundry room, and access to the 3-car garage complete the main level.
Downstairs, the expansive daylight basement provides even more flexibility for entertaining, hosting overnight guests, or creating dedicated spaces for recreation and relaxation. A spacious bonus room and adjoining nook open to the patio, while a separate media room provides an ideal setting for a home theater, game room, or additional flex space. An additional bedroom and full bathroom create a comfortable and private space for guests or extended family.
With its 4.15 acres, private Parrett Mountain setting, versatile daylight basement design, and extensive personalization opportunities, this Sherwood homesite paired with the Shasta Daylight Basement offers a distinctive opportunity to create a home designed around the way you want to live.




Interested in This Lot?
Contact Us Today!The Shasta Daylight Basement
- Primary on Main
- 5 Bedrooms
- 3.5 Bathrooms
- 3 Car Garage
- 4,562 Sq. Ft.
- Lot: 4.15 Acres
|
Elementary School Hawks View Elementary School |
|
Middle School Sherwood Middle School |
|
High School Sherwood High School |
Interested in This Lot?
Contact Us Today!Explore
The Shasta Daylight Basement Virtual Tour
Suggested Plan
The Shasta Daylight Basement
Contact Us
to Learn More


From I-5, take Exit 289 toward Tualatin/Sherwood. Head west toward Sherwood and continue toward SW Ladd Hill Rd. Travel south on SW Ladd Hill Rd, turn left onto SW Parrett Mountain Rd, then turn right onto the private driveway and continue to the end of the cul-de-sac.
Congratulations!

No, I Want to Keep Viewing Homes