


The Sierra Multi-Gen
The Sierra with the Multi-Generational option is a floor plan designed with 2,893+ square feet of living space with three to five bedrooms, 2.5-3.5 bathrooms, a spacious 3-car garage and a variety of custom options that will suit the lifestyle of the most discerning homeowners.
The Sierra provides a range of floor plan options, ranging from extra living spaces, dens, dining rooms, and bedrooms, to the particularly appealing multi-gen layout, perfect for a variety of family combinations. With more families living together under one roof, be it older parents living with grown children or young couples living with parents, the multi-gen option provides a sense of autonomy that people need in such a living arrangement.
As you enter the standard Sierra home design from the covered front porch into the foyer with a bench, there’s a convenient powder room for family and guests. On the other side of the entry is a living room, which could be used for guests or more formal gatherings or special events. Alternatively, if you don’t need an additional living room, thanks to the spacious great room, you could use the area as a den. Following on from the living room/den is a dining room, perfect for those who enjoy entertaining.
However, if you choose the Sierra for its multi-gen option, the living room and dining room can be replaced with a multi-gen suite that serves as an apartment of its own, complete with its own entrance from the front porch for added privacy, as well as an entrance from the foyer. The multi-gen suite has its own sitting room, complete with a kitchenette. From the sitting room, you enter the separate bedroom, which features a spacious walk-in closet and a full bathroom with a shower/tub combo. All of this is divided from the rest of the home, other than the entrance into the sitting room, offering privacy and a sense of having a place of one’s own, which is important when multiple generations are living under one roof.
A third option is to turn the living room and dining room into a fifth bedroom with a walk-in closet and its own en suite bathroom. The powder room moves further down the hall in this layout, with a pair of closets flanking the stairs in the entry hallway.
Regardless of which layout you choose, at the end of the entry hallway by the coat closet, you’ll find the extra tall ceiling and barrel vault, adding to the beautiful architectural details of the home. The hall leads into the great room and also provides direct access to the spacious kitchen, which includes a walk-in pantry and a large island. This whole area is open plan, with the dining room area off the kitchen. With everything within easy reach, yet still clearly defined, this home is perfect for entertaining friends and family, while also providing enough space for all generations of the family to be together daily.
The other side of the lower level contains the spacious and bright primary bedroom and en suite bathroom, featuring a roomy walk-in closet that offers plenty of space for clothing and shoes, as well as a separate water closet, separate shower and soaking tub, designed for two people to get ready for work in the morning without having to compromise.
Head upstairs to the second level where you’ll find additional options for bedrooms and living space. One layout has a bedroom at each end with a bonus/flex room in the center. For those who need addition bedroom space, you could choose the option with one bedroom on one side, and two bedrooms on the other side, once again with the bonus/flex room joining them. In either arrangement, there’s also a shared full bath with all the amenities including a vanity sink, and tub and shower combination. For added storage, there is optional rough-in storage.
The spacious 3-car garage is accessible through the laundry room in the lower level hallway with plenty of parking space as well as storage and workspace for tinkering, fixing, and/or enjoying a favorite hobby.
Explore the possibilities and make The Sierra with Multi-Gen option the home of your dreams with personal options to meet your unique lifestyle including:
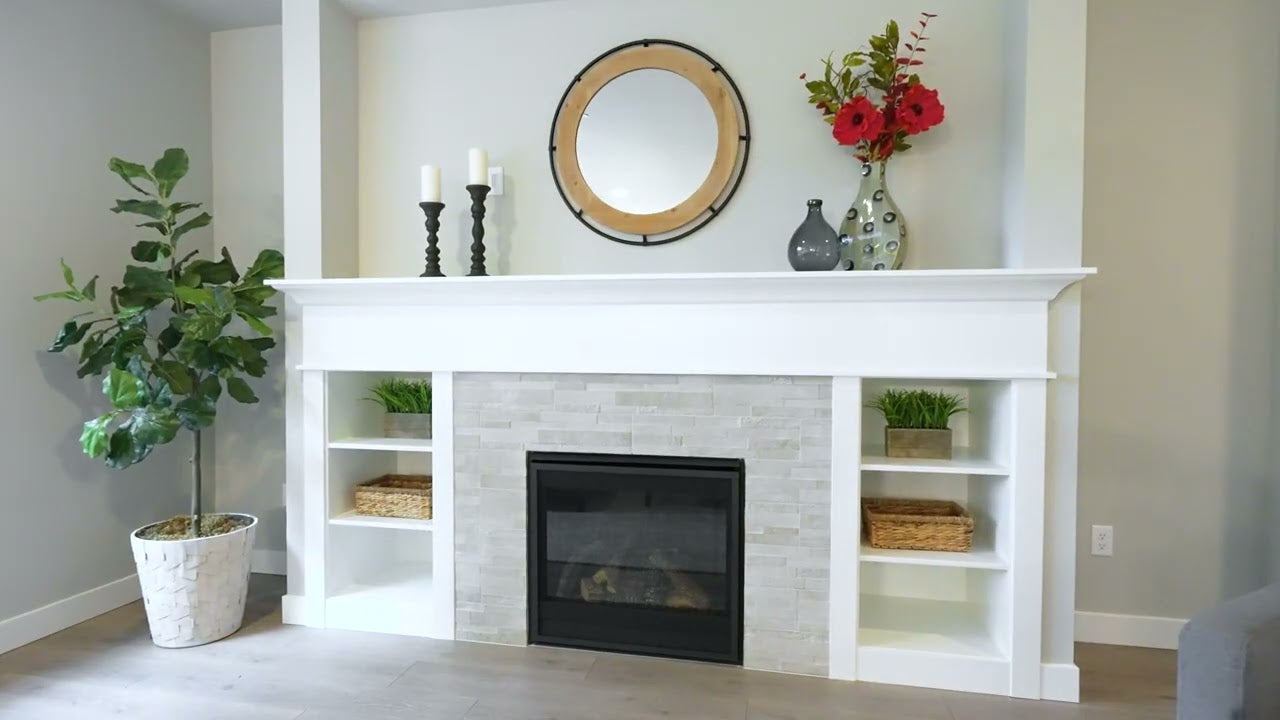
- Gas Fireplace and Flanking Built-Ins in the Great Room
- Tray Ceiling and Additional Windows in the Primary Bedroom
- Walk-In Custom Shaped Mud Set Shower in Primary Bathroom
- Tray Ceiling in Dining Room
- Additional Door Leading to Yard in Garage
- Tub Sink and Upper Cabinets in Laundry Room
- Built-In Desk for Students or Crafting in Upstairs Bedroom
Designed by the award winning Garrette Homes, and built with the highest level of quality, The Sierra with Multi-Gen option is perfectly suited for a variety of homeowners of varying ages and lifestyles. This spacious home with plenty of living space can be personally designed for the way you live.


Interested in This Home?
Contact Us Today!The Sierra Multi-Gen
- 4 - 5 Bedrooms
- 3.5 Bathrooms
- 3 Car Garage
- 2,974 Sq. Ft.
Interested in This Home?
Contact Us Today!Architectural Styles
The Sierra Multi-Gen


Floor Plan
Contact Us
to Learn More


Congratulations!

No, I Want to Keep Viewing Homes